The living archive
The house,
as it is now
A family home with generous rooms, a mature garden and more than a century of character. Explore how its historic interiors have been restored and adapted for life today.
Continuity & change
Old rooms,
new chapters
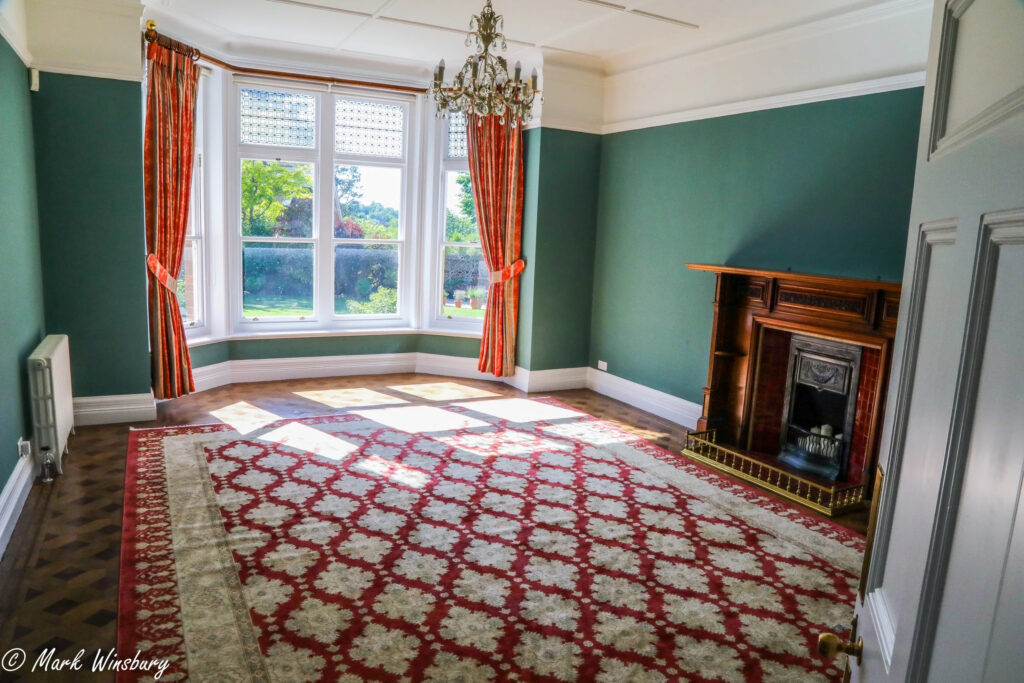
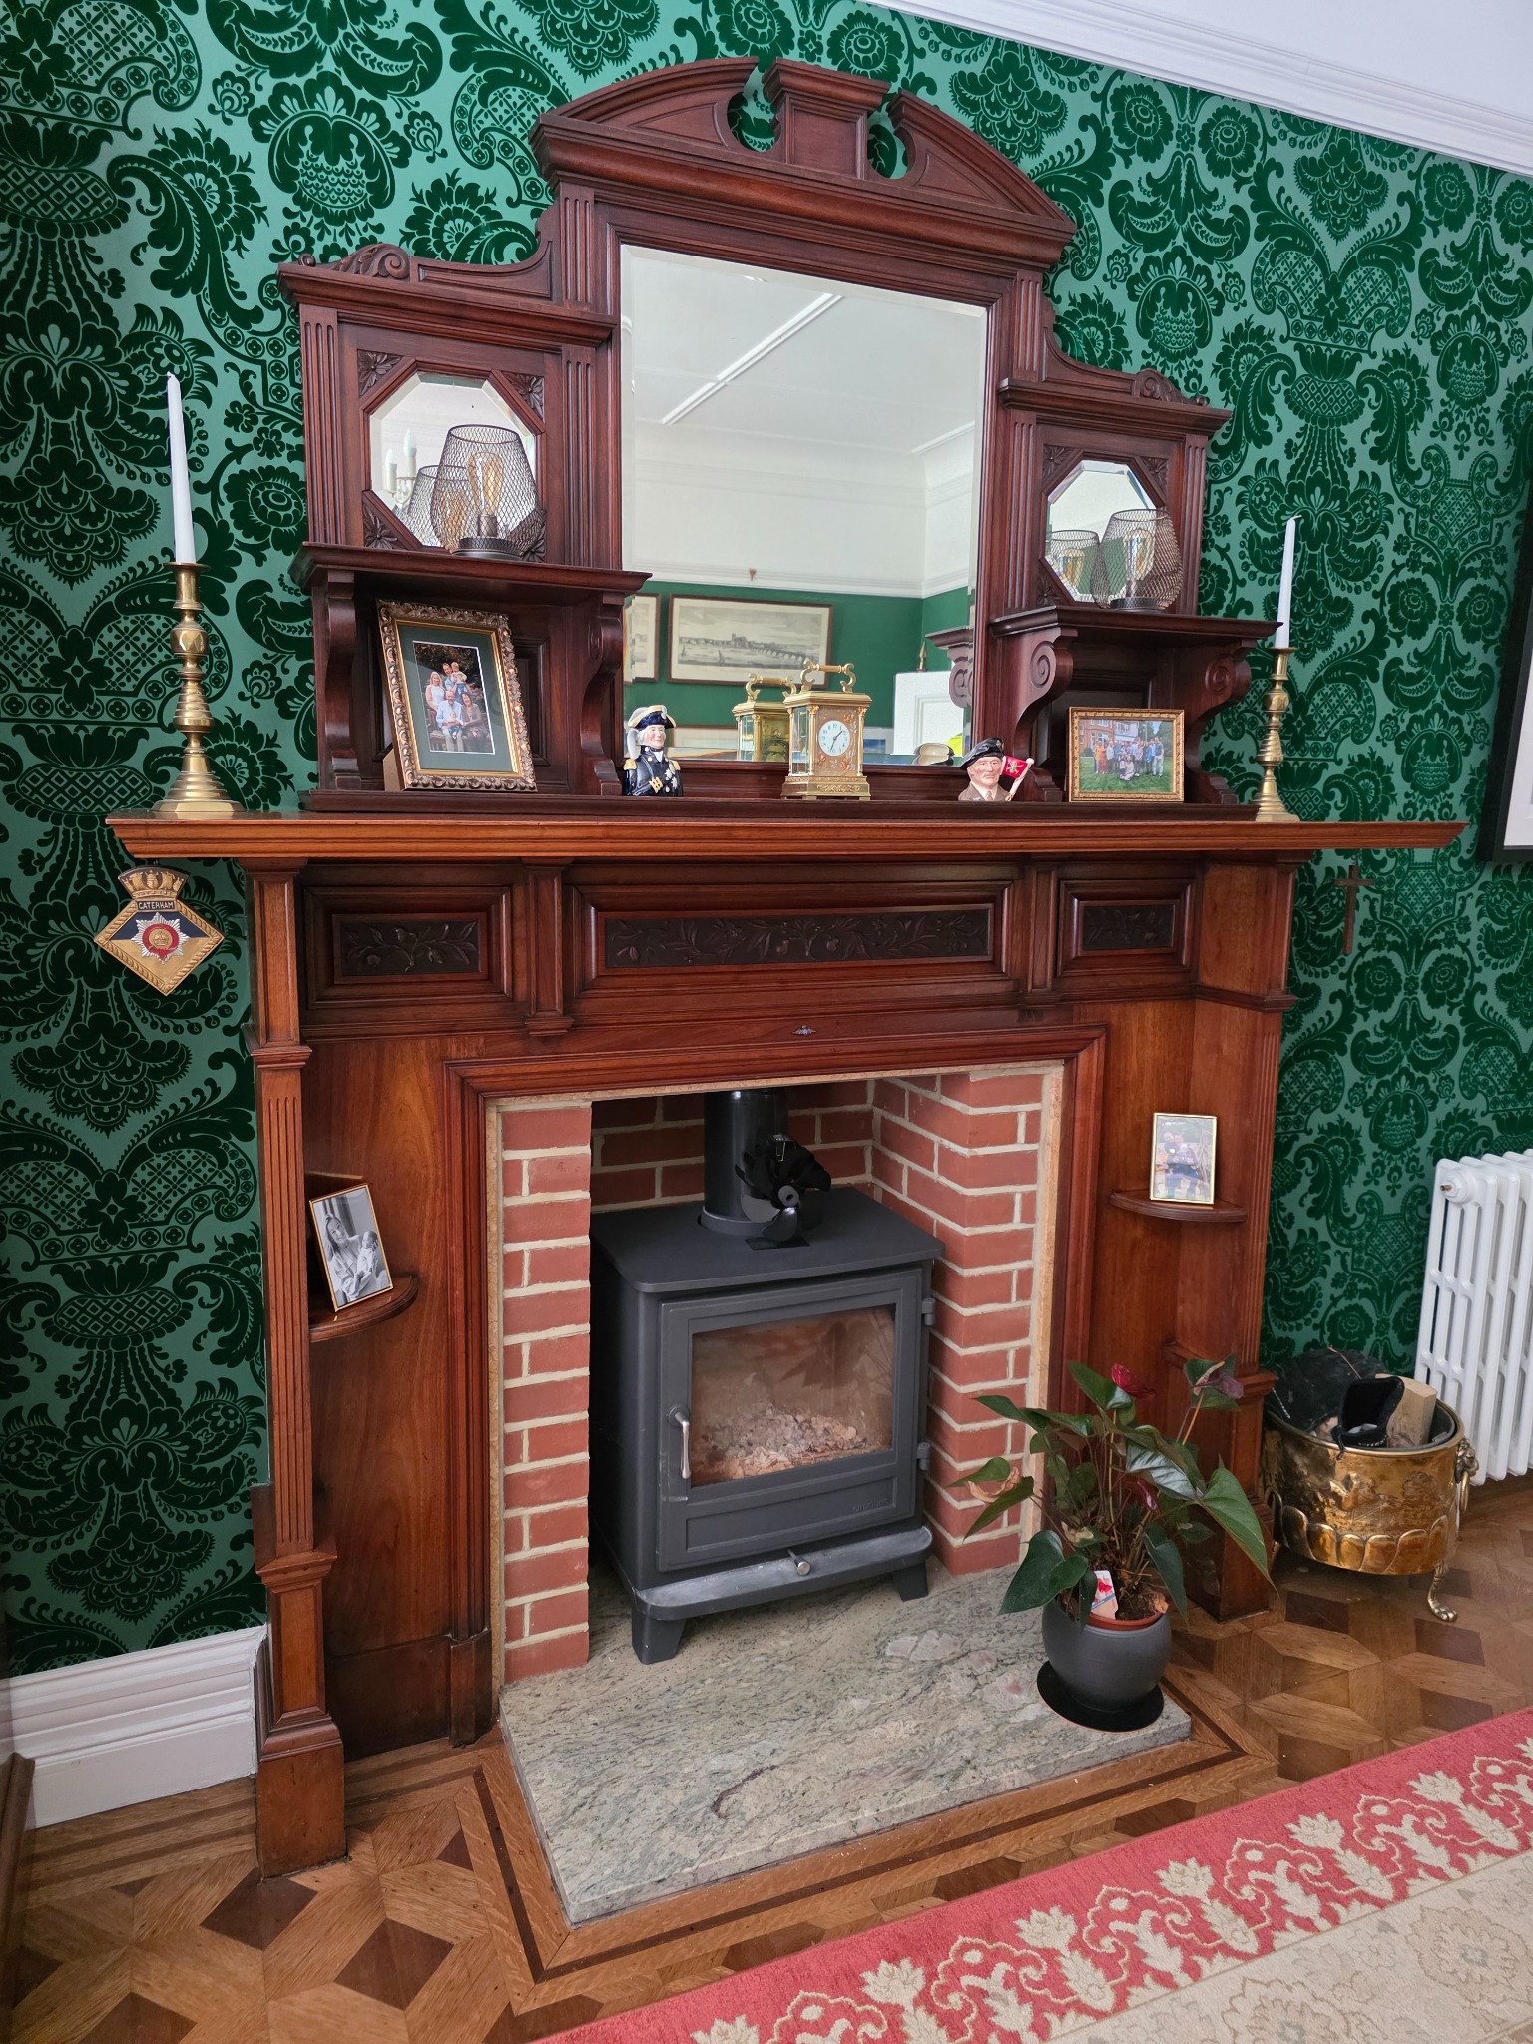
Original fireplaces, parquet and leaded windows remain part of daily life at Twyford. Restored rooms and thoughtfully adapted spaces show how a Victorian house can retain its character while serving a modern family.
Explore the architecture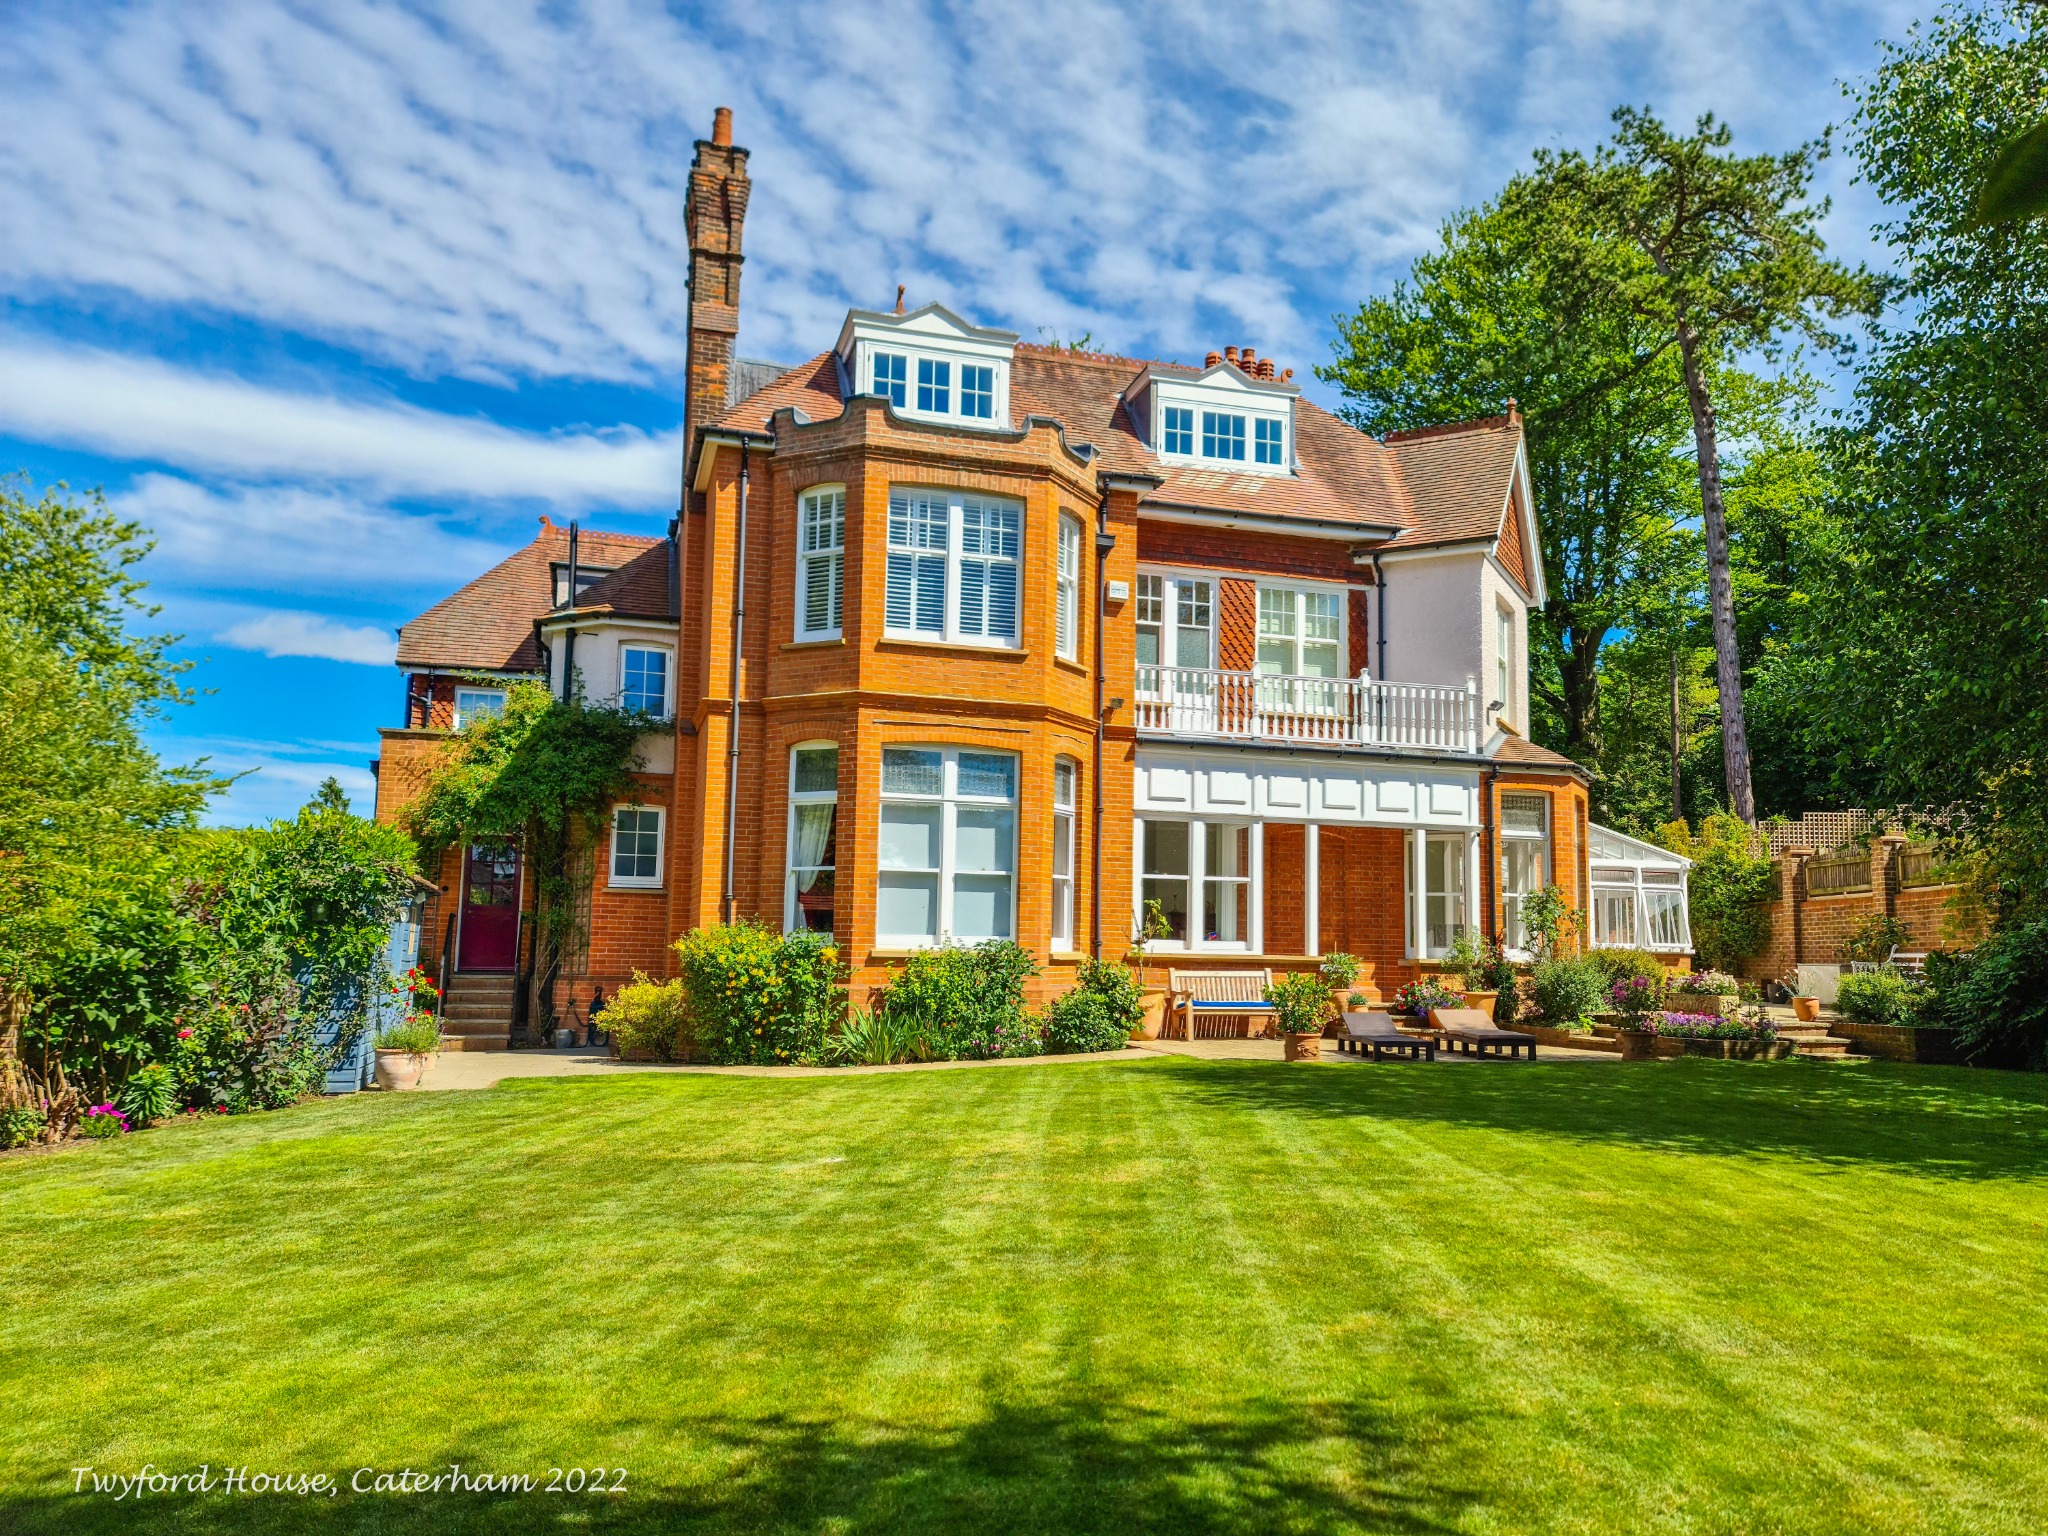
The house in its setting
Brick, sky
and garden
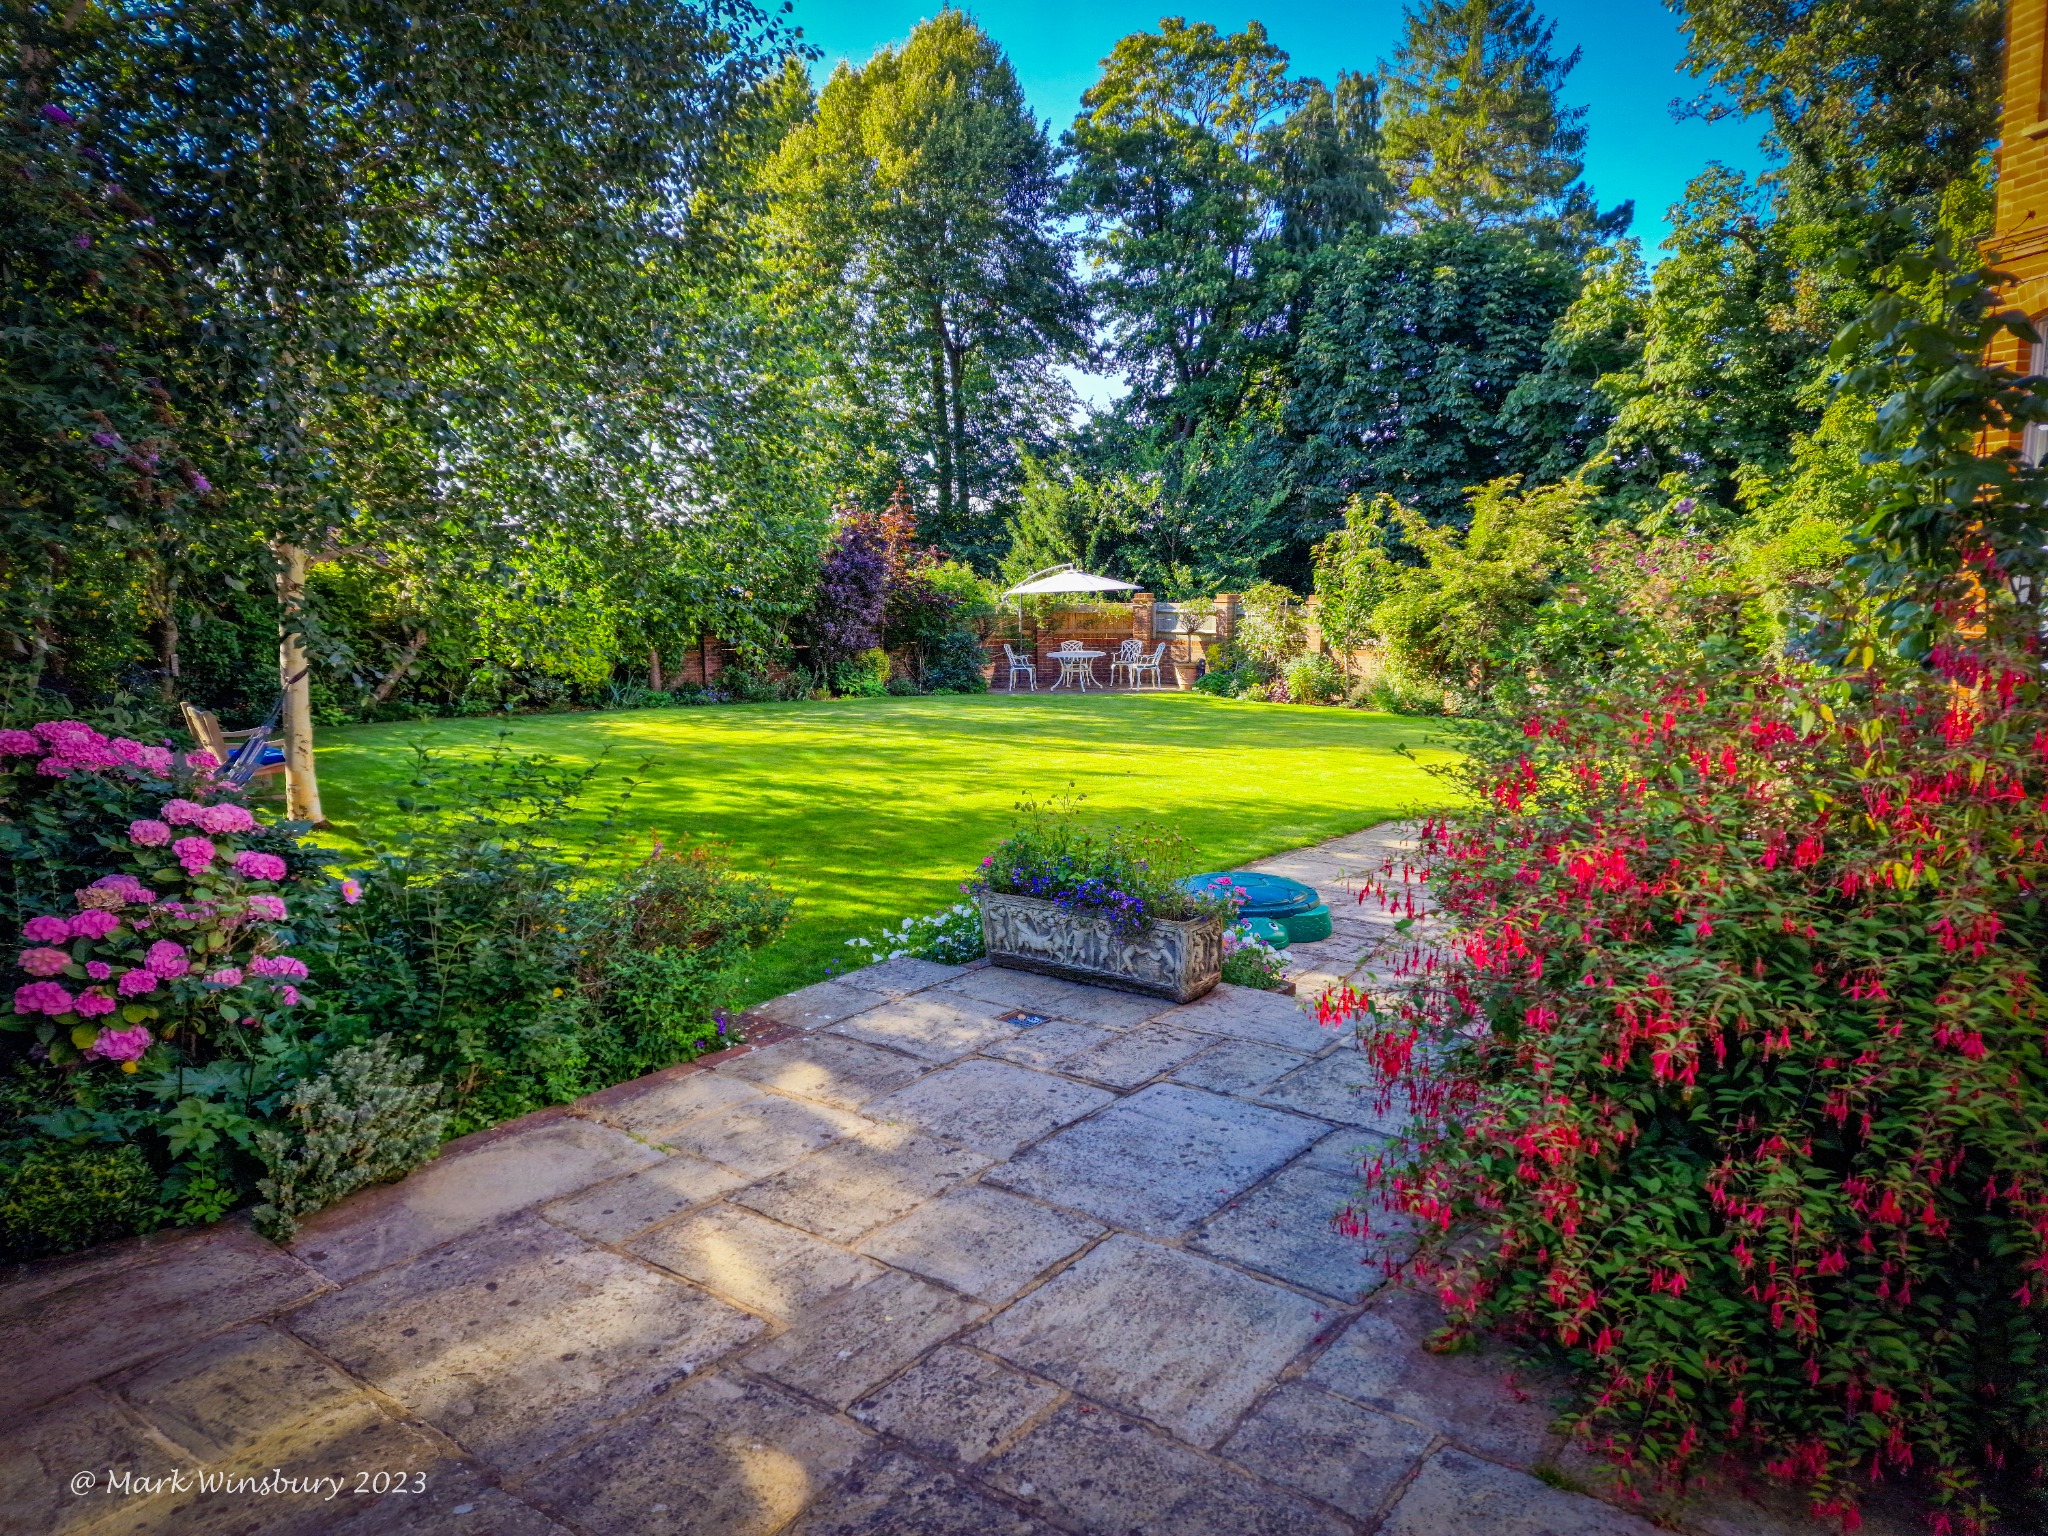
The garden elevation remains Twyford’s most expansive face. Its bays, balcony and tall chimney stacks overlook a garden whose mature planting complements the warmth of the brickwork.
Photographic survey
The house & garden,
2023–26
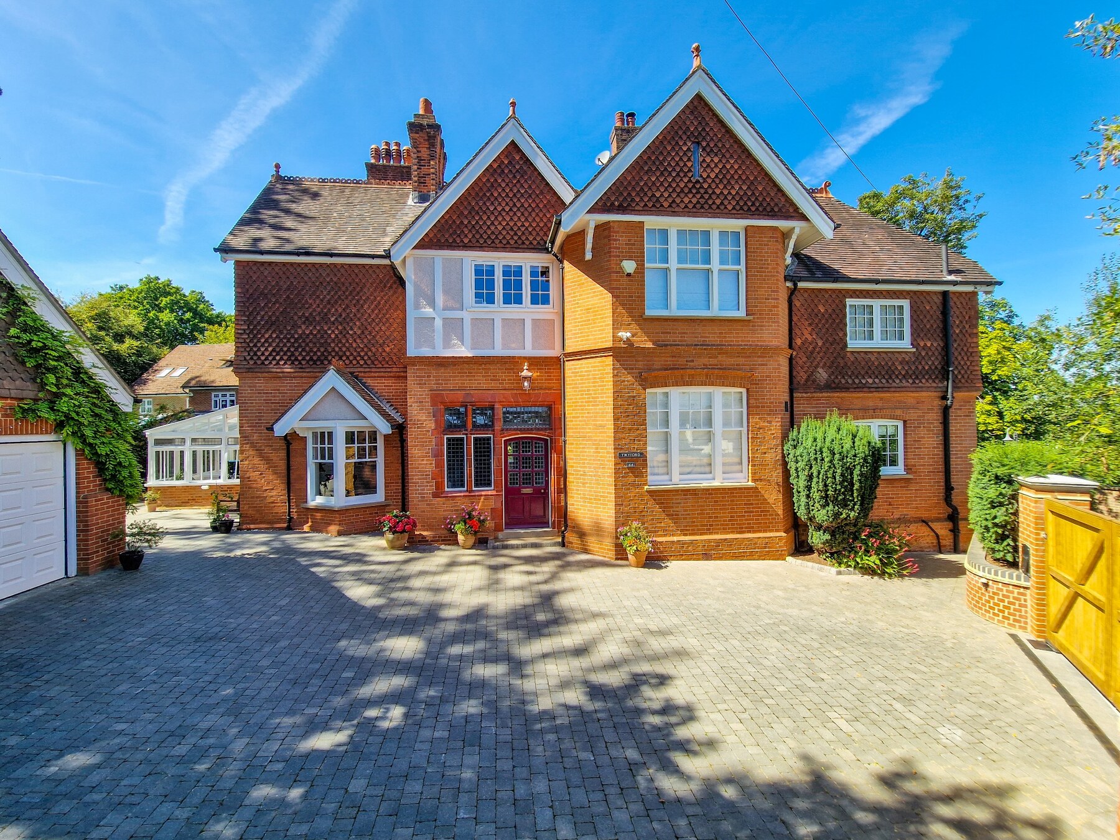
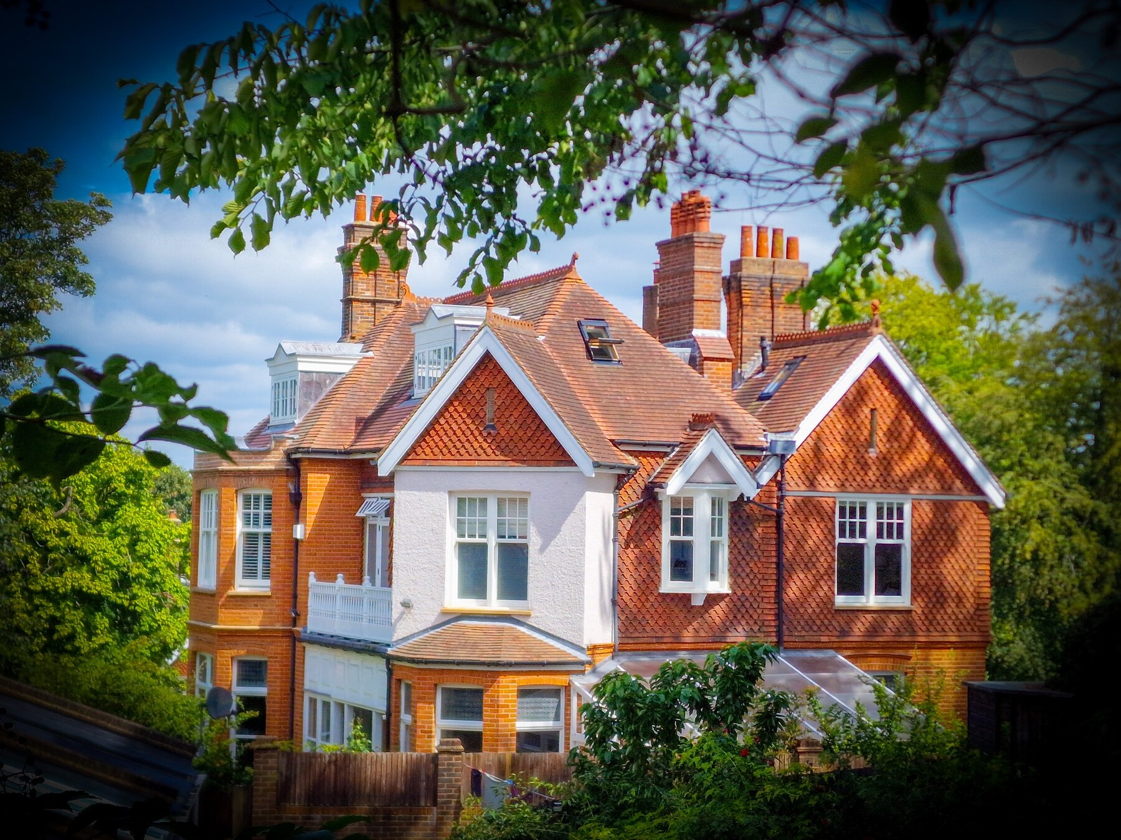
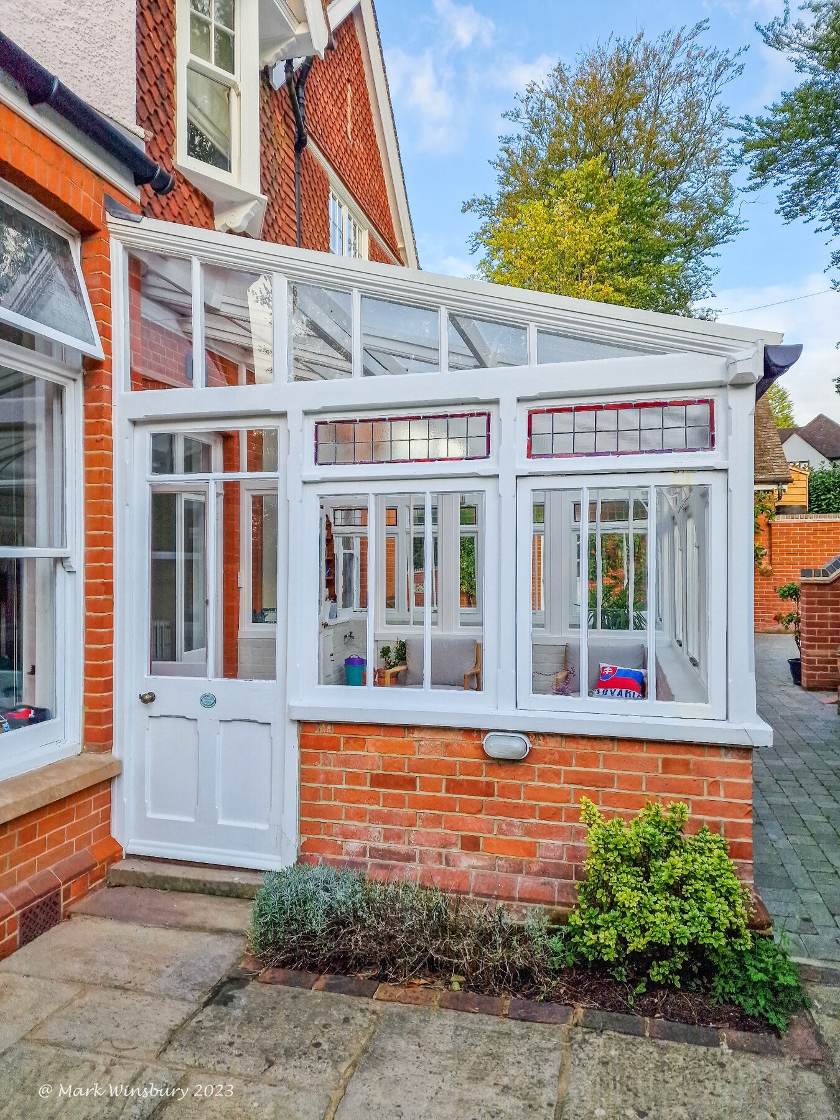
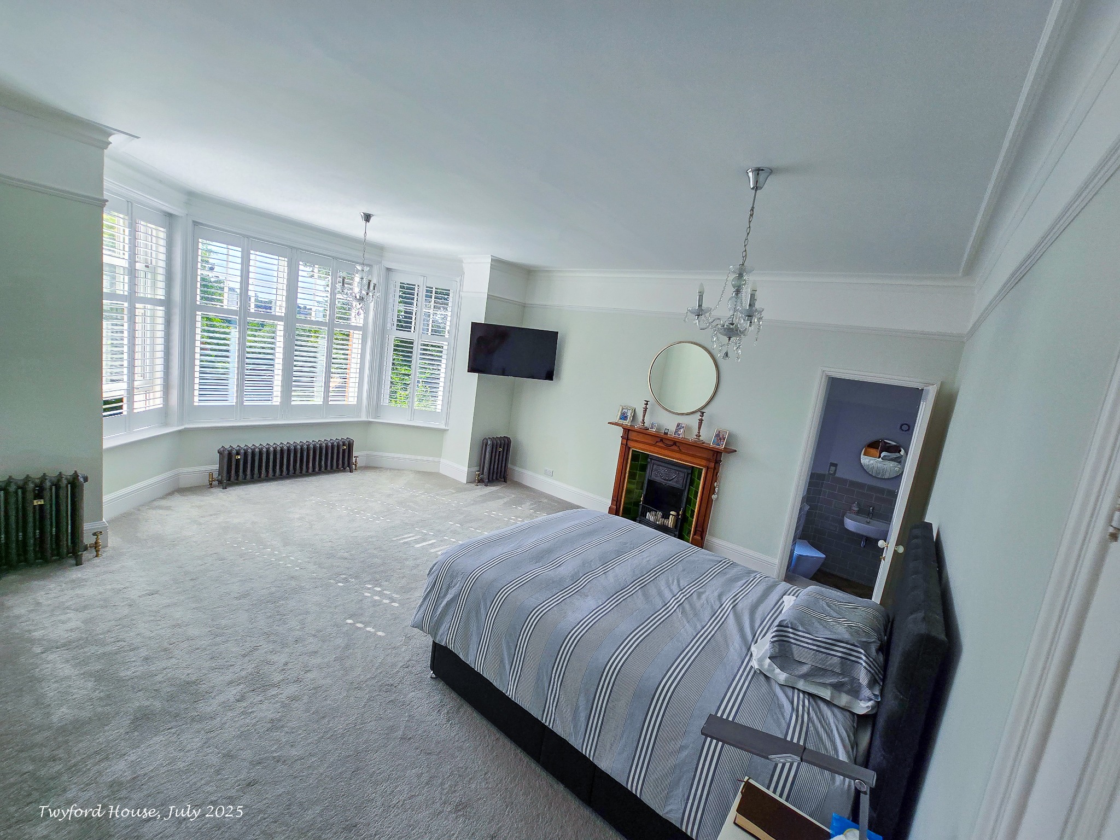
Selected photographs reveal the house’s varied elevations, mature planting and generous rooms. The gallery holds the fuller photographic record.
A walk through the house
Rooms connected
by detail
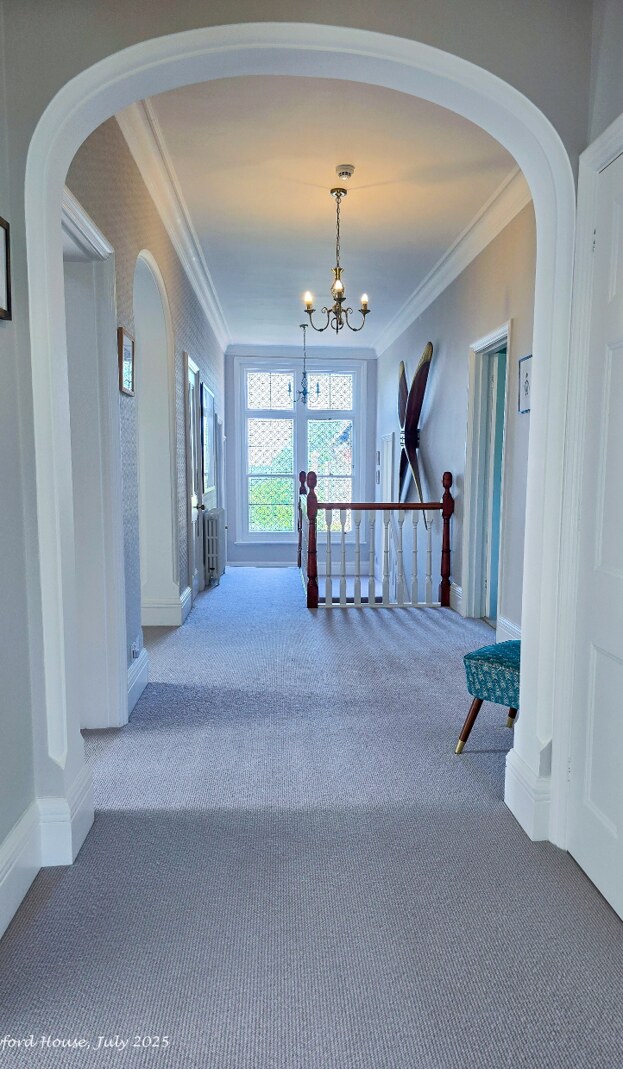
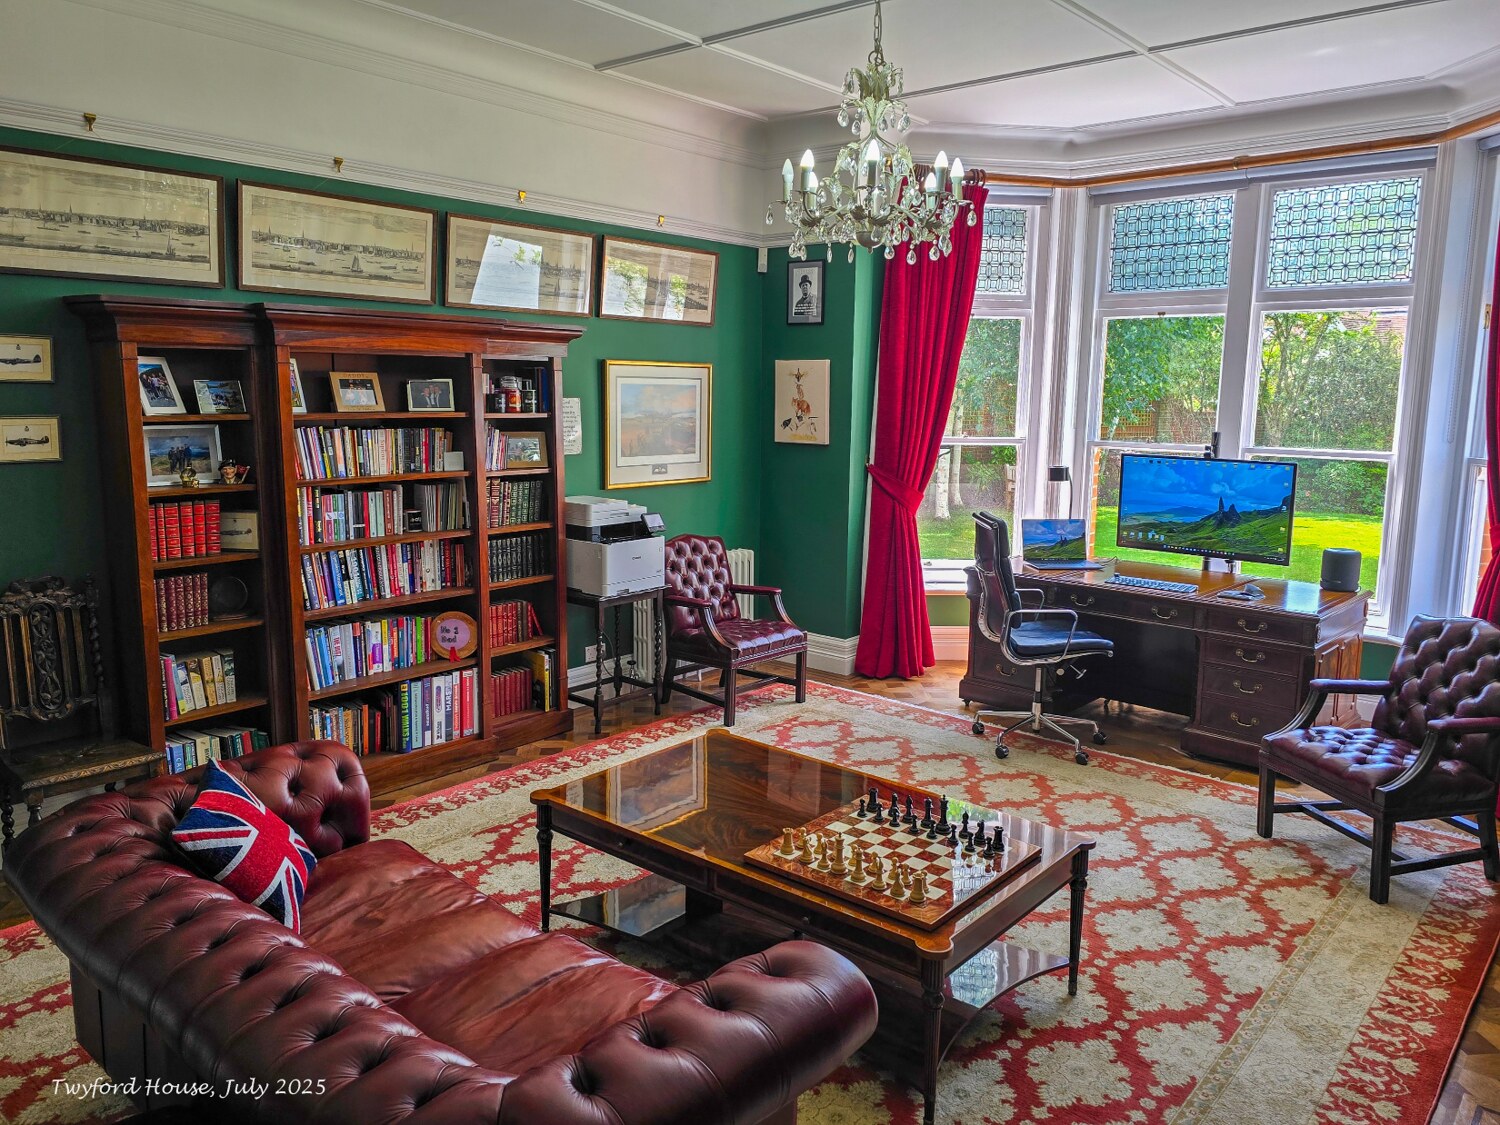
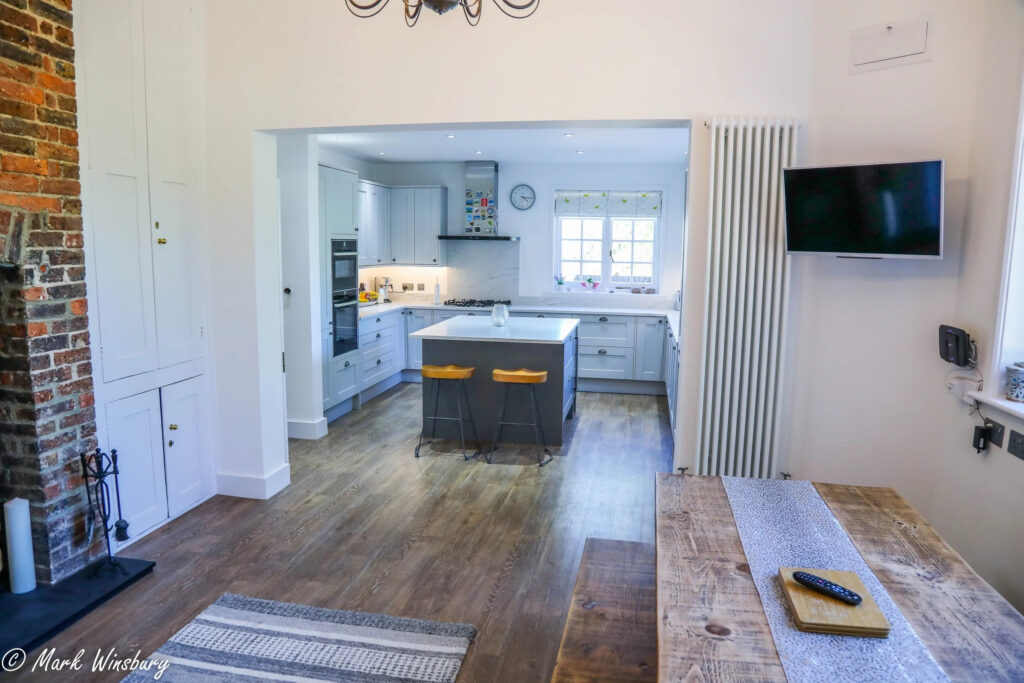
Parquet, panelling, archways, patterned glass and fireplaces create a visual rhythm from room to room.
The entrance hall
The ceremonial heart
of the house
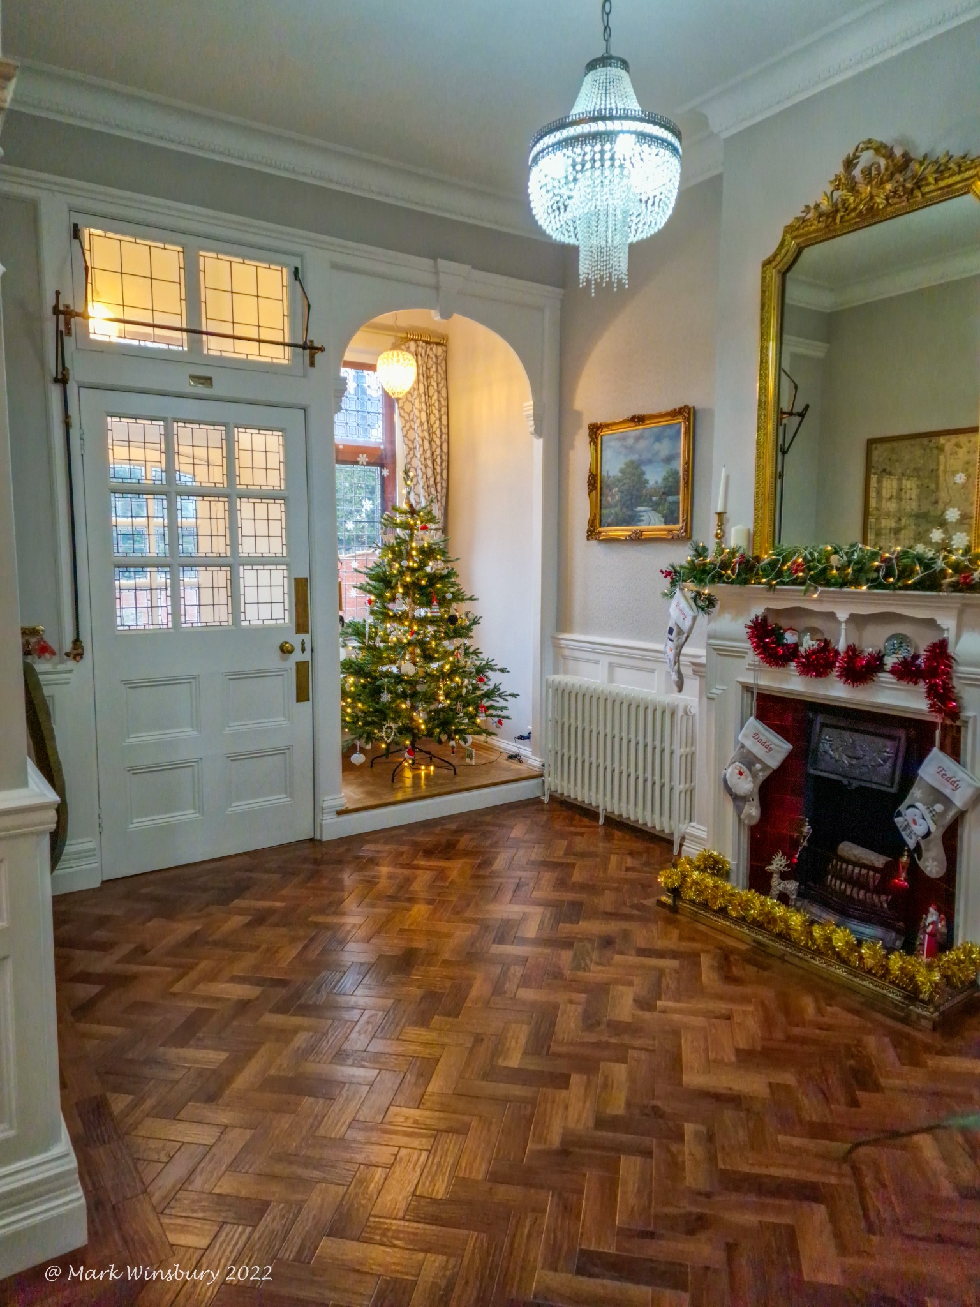
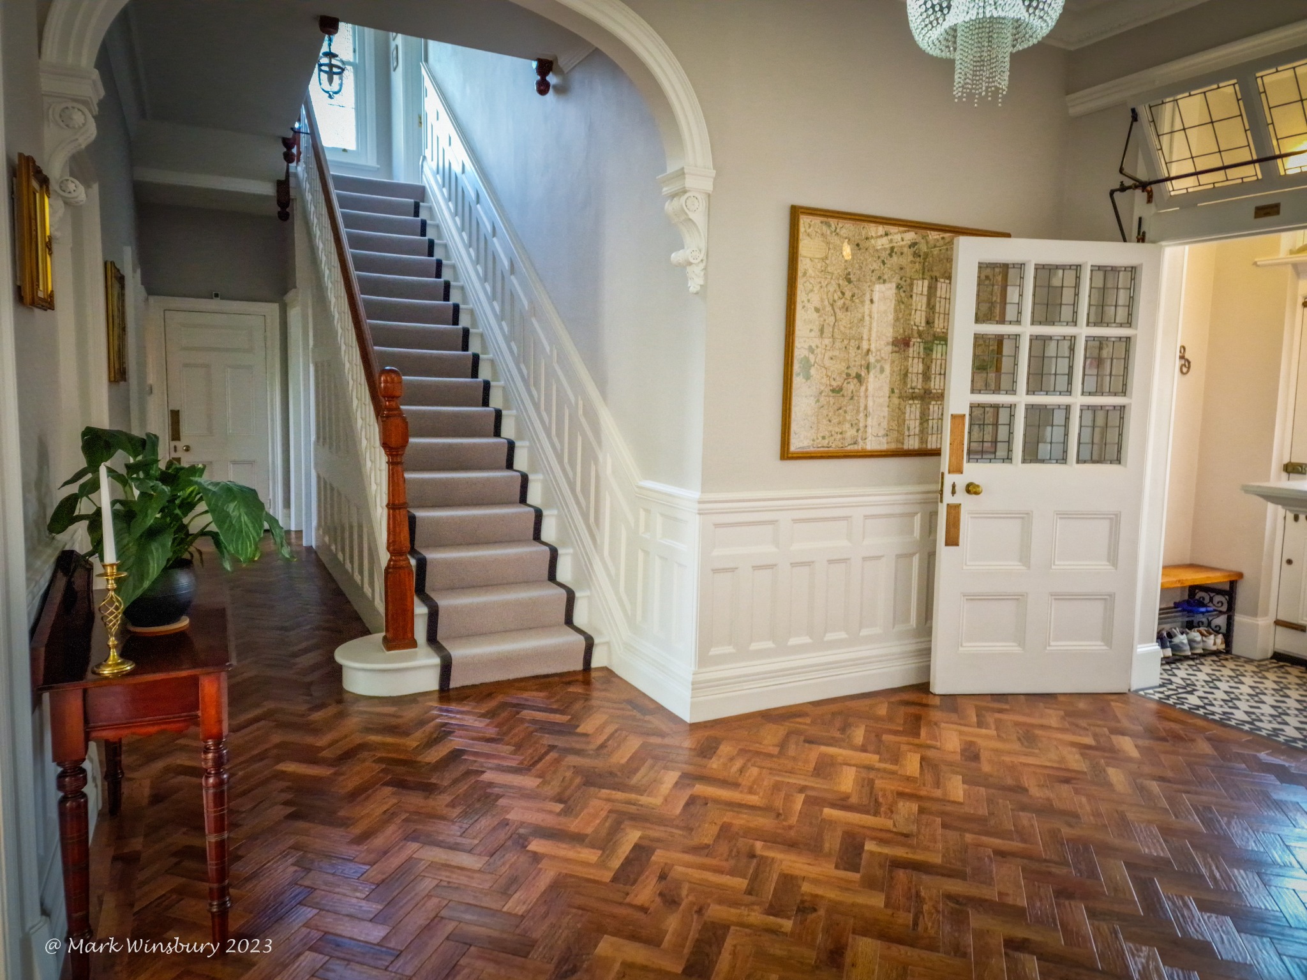
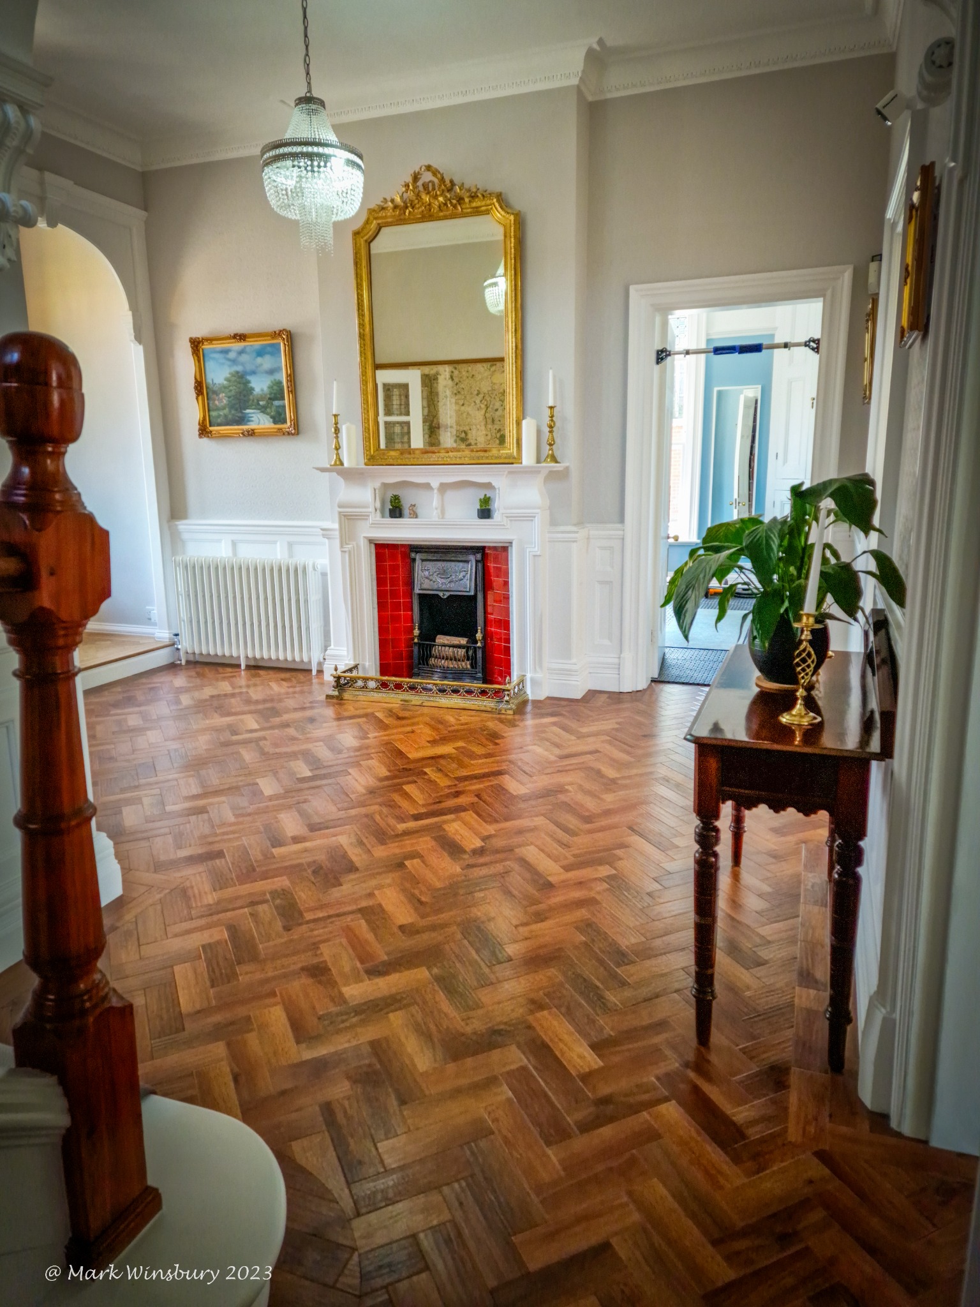
The hall brings together some of Twyford’s most characteristic surviving work: parquet, panelled walls, decorative arches, patterned glazing and a tiled fireplace.
Adapted spaces
Below stairs.
Under the eaves
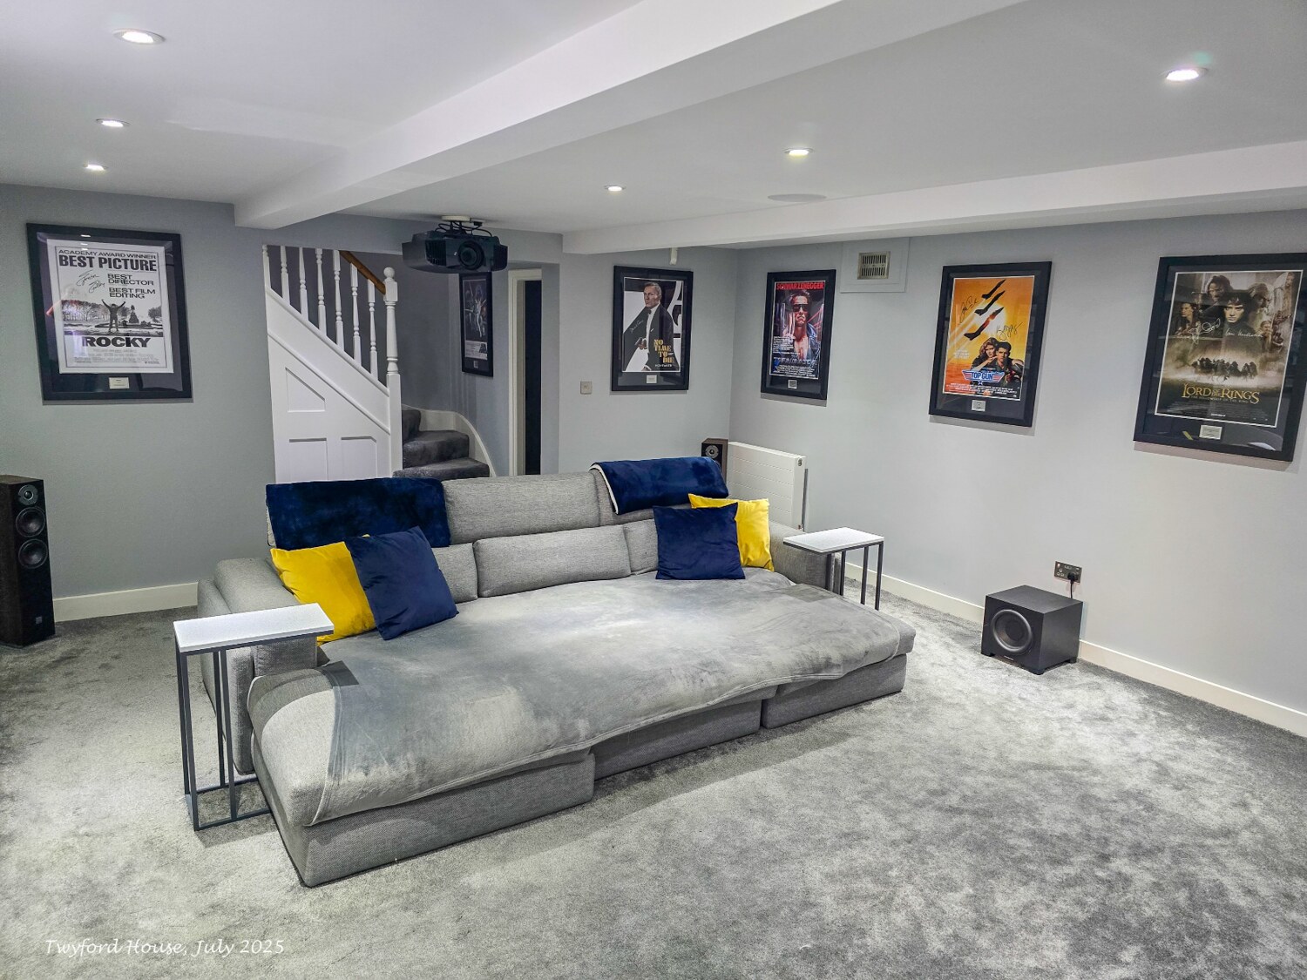
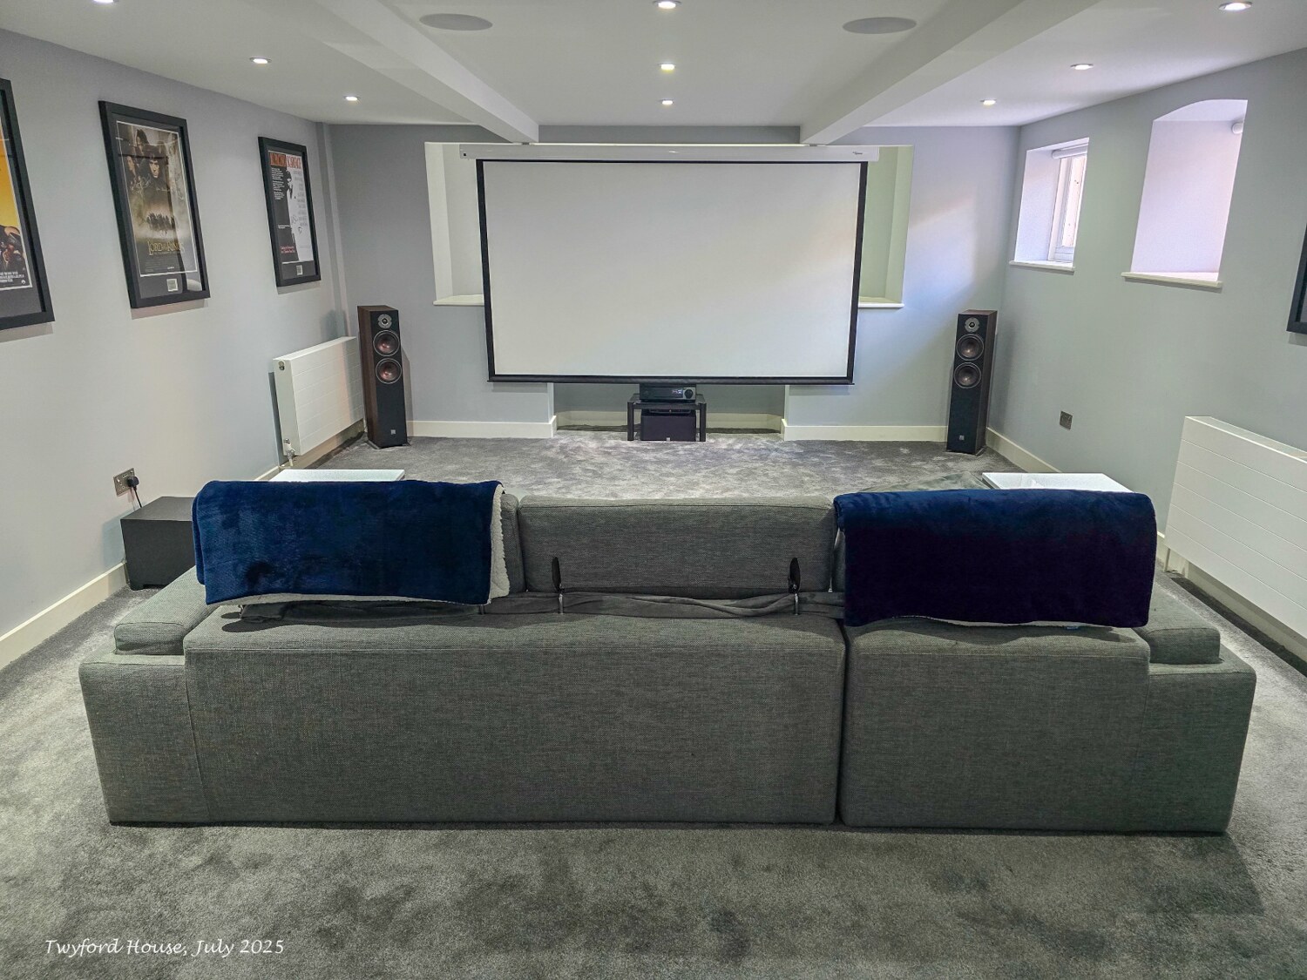
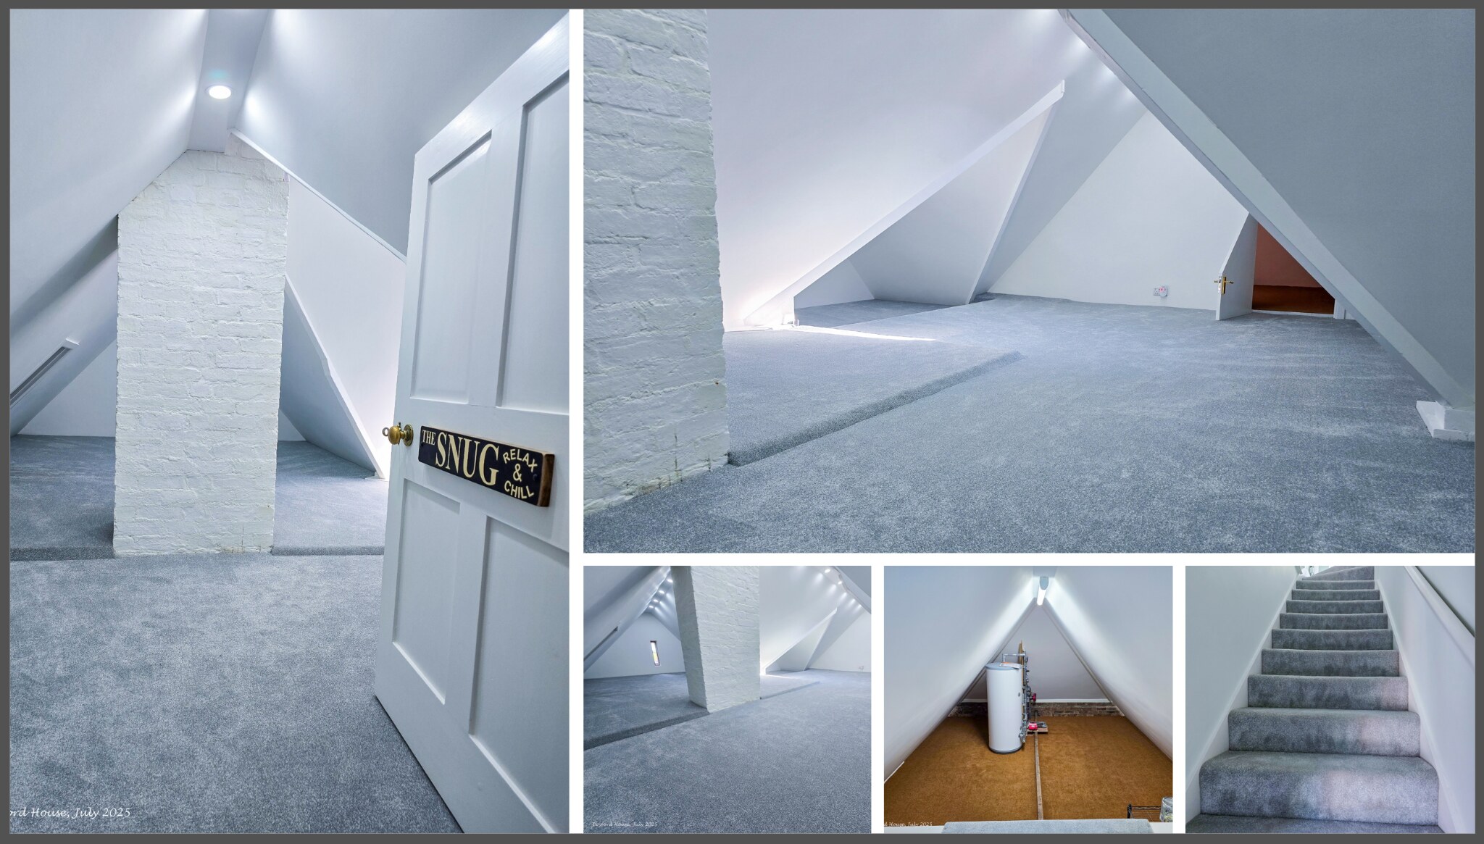
A cinema at lower-ground level and an informal room beneath the roof bring new uses to the former service and attic spaces.
A new use
The new gym
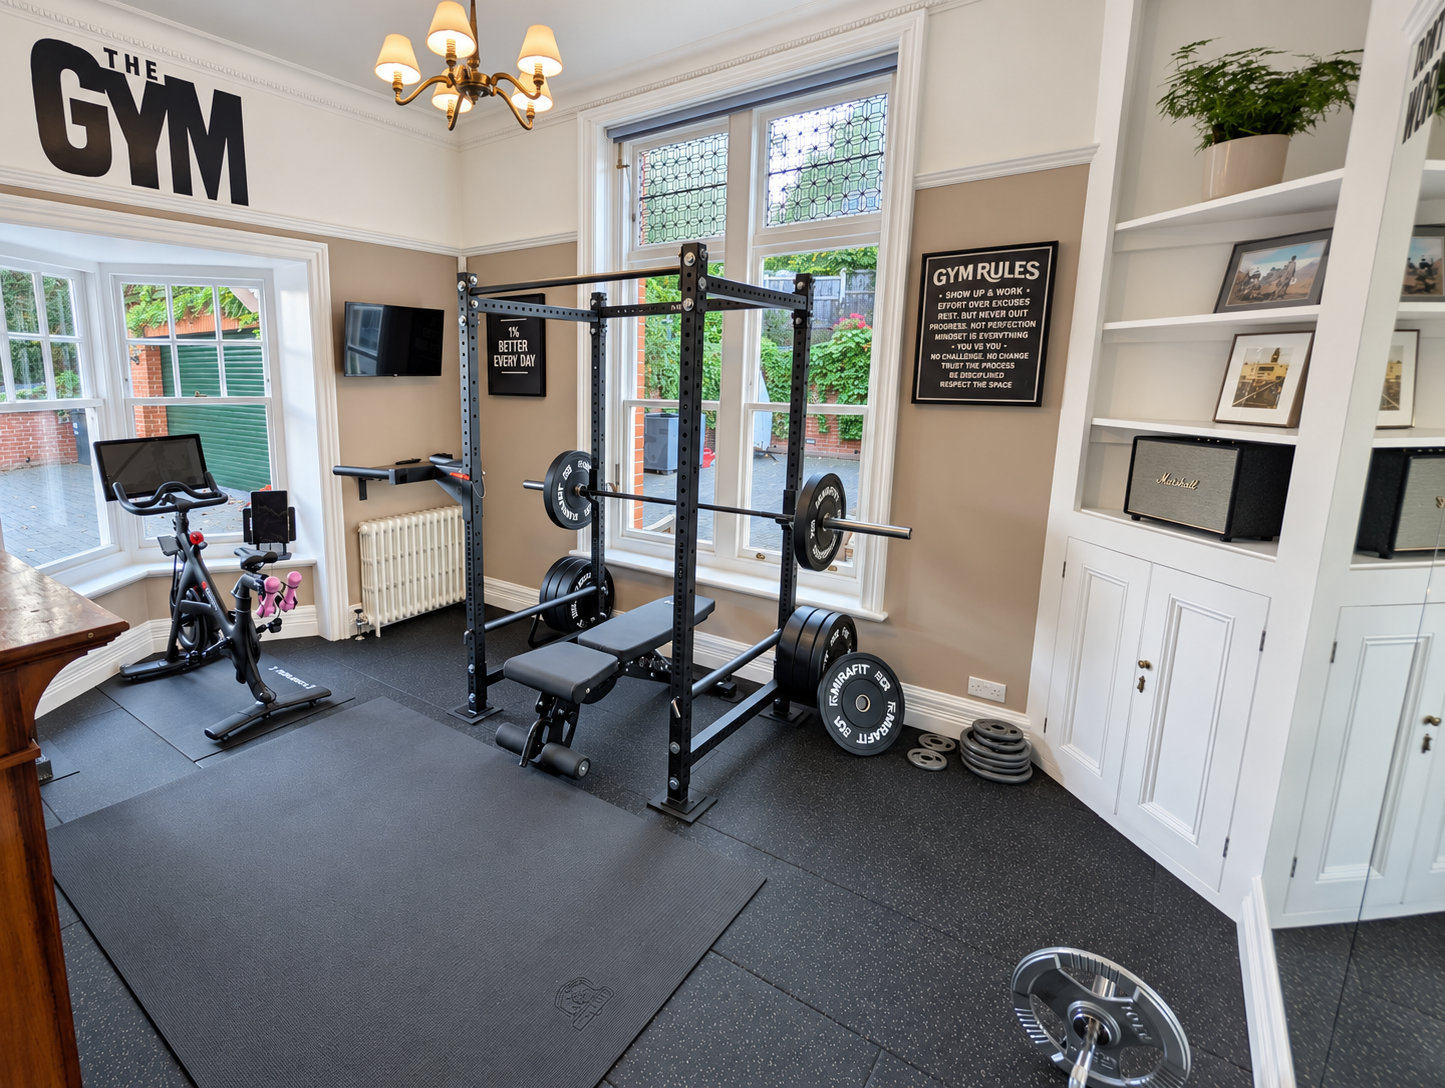
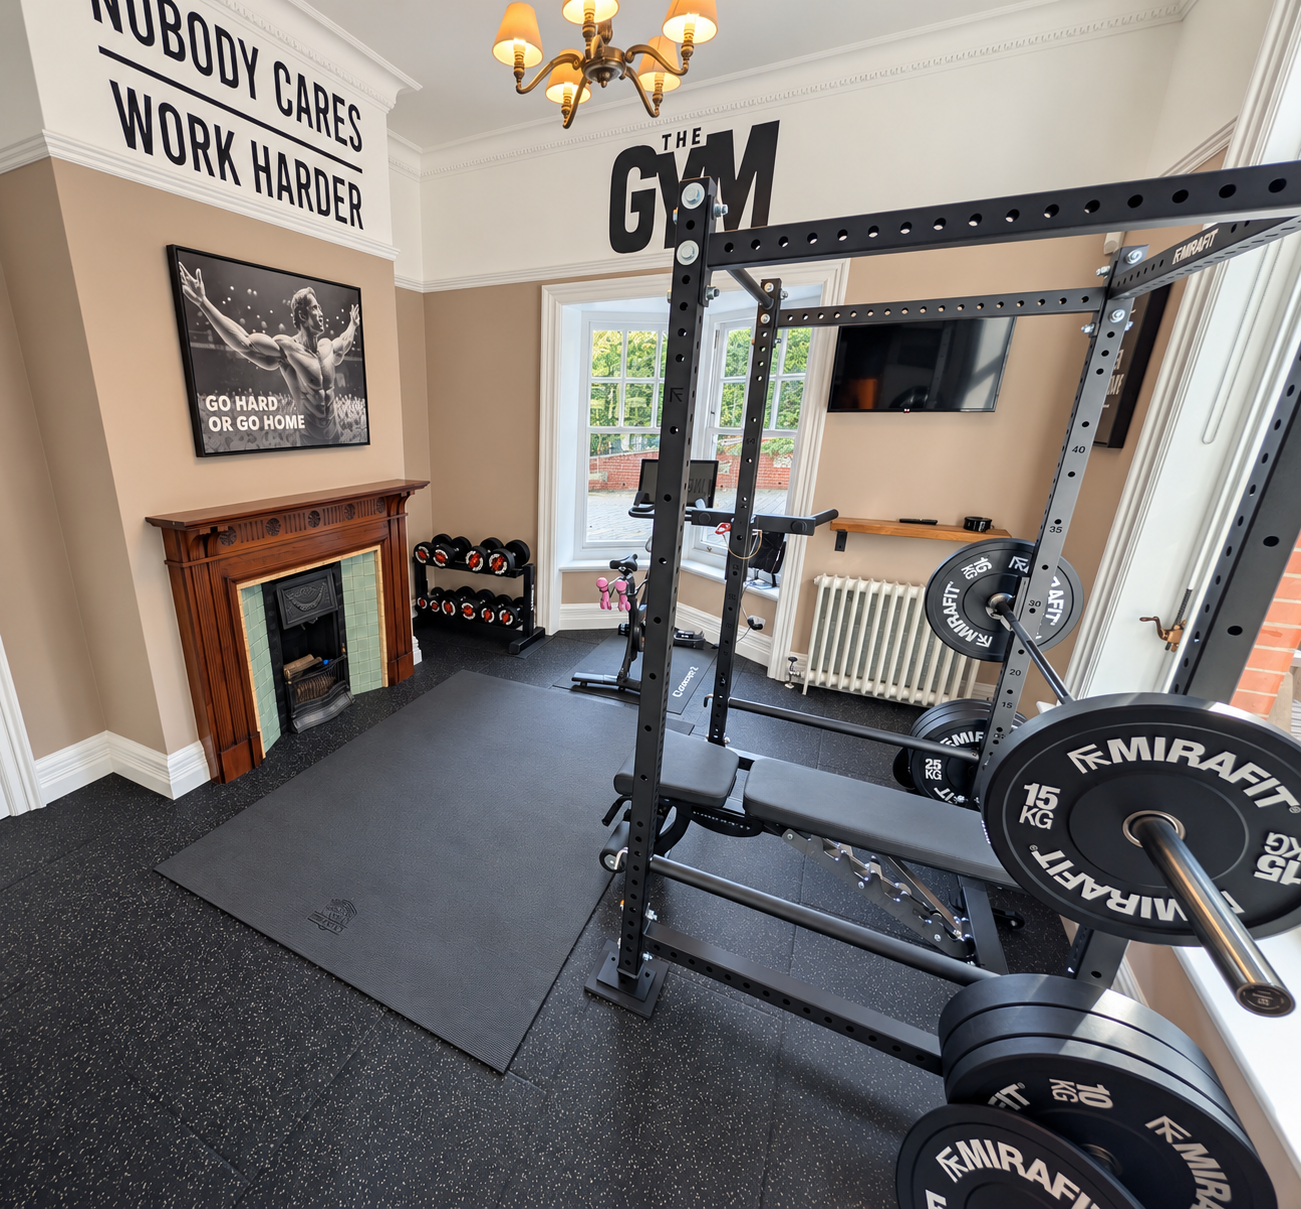
A former room is now a bright, fully equipped home gym, with the original fireplace, moulded cornice and leaded windows still setting the character of the space.
Stewardship
Preserved through use
Renewal at Twyford is practical and continuous: protecting the original fabric while allowing the house to remain comfortable, generous and lived in.
Explore the rooms gallery