House plans
The original arrangement included a more cellular basement, a separate servants’ kitchen and serving hatch, and an in-and-out drive curving past the front door.
About the house
Built in 1895 on the hillside above Caterham, Twyford combines imposing red-brick elevations with richly detailed interiors. Four floors, eleven fireplaces and extensive surviving joinery reveal the scale and craftsmanship of the original house.
Architectural character
The house was built by James Longley & Co., one of the south-east’s most substantial late-Victorian building firms. Harry Grant acquired the land in November 1894; a planning record of February 1895 describes a detached residence for H. Grant, built by J. Longley. Its garden elevation is composed around bays, gables, tall chimney stacks and carefully framed openings, with generous rooms arranged across four floors.
Inside, a sequence of arches, panelled passages and leaded windows gives the plan both ceremony and warmth. The architecture was designed for a sizeable household, with service rooms, staff accommodation and a garden that originally extended to around seven acres.
Scale of the house
Almost 600 square metres of rooms and storage extend across the principal floors, former service areas, cellar and attic. The measurements explain the generosity evident in Twyford’s halls and rooms.
With the double garage, garden buildings and balcony included, the combined measured area totals approximately 684 square metres—or 7,357 square feet.
Total measured area684m²
Equivalent area7,357sq ft
House accommodation
598.73 m²rooms & storage
Beyond the house
Areas are based on room-by-room measurements. Individual totals may vary slightly through rounding.
The hillside estate
Twyford stood within a far larger late-Victorian landscape. Harry Grant acquired the original plot from the Cedar Grange estate of J. T. Morton, whose house is now North Downs Hospital. The 1895 rate book records one acre with the house; a further six acres were leased from Morton, including lawns, orchard, tennis court, lodge and garages.
Over the twentieth century, portions of the estate were sold and developed. The former in-and-out drive led past the front door towards Twyford Lodge, while the present garden—approximately 0.4 acres—retains the house’s immediate setting and long views.
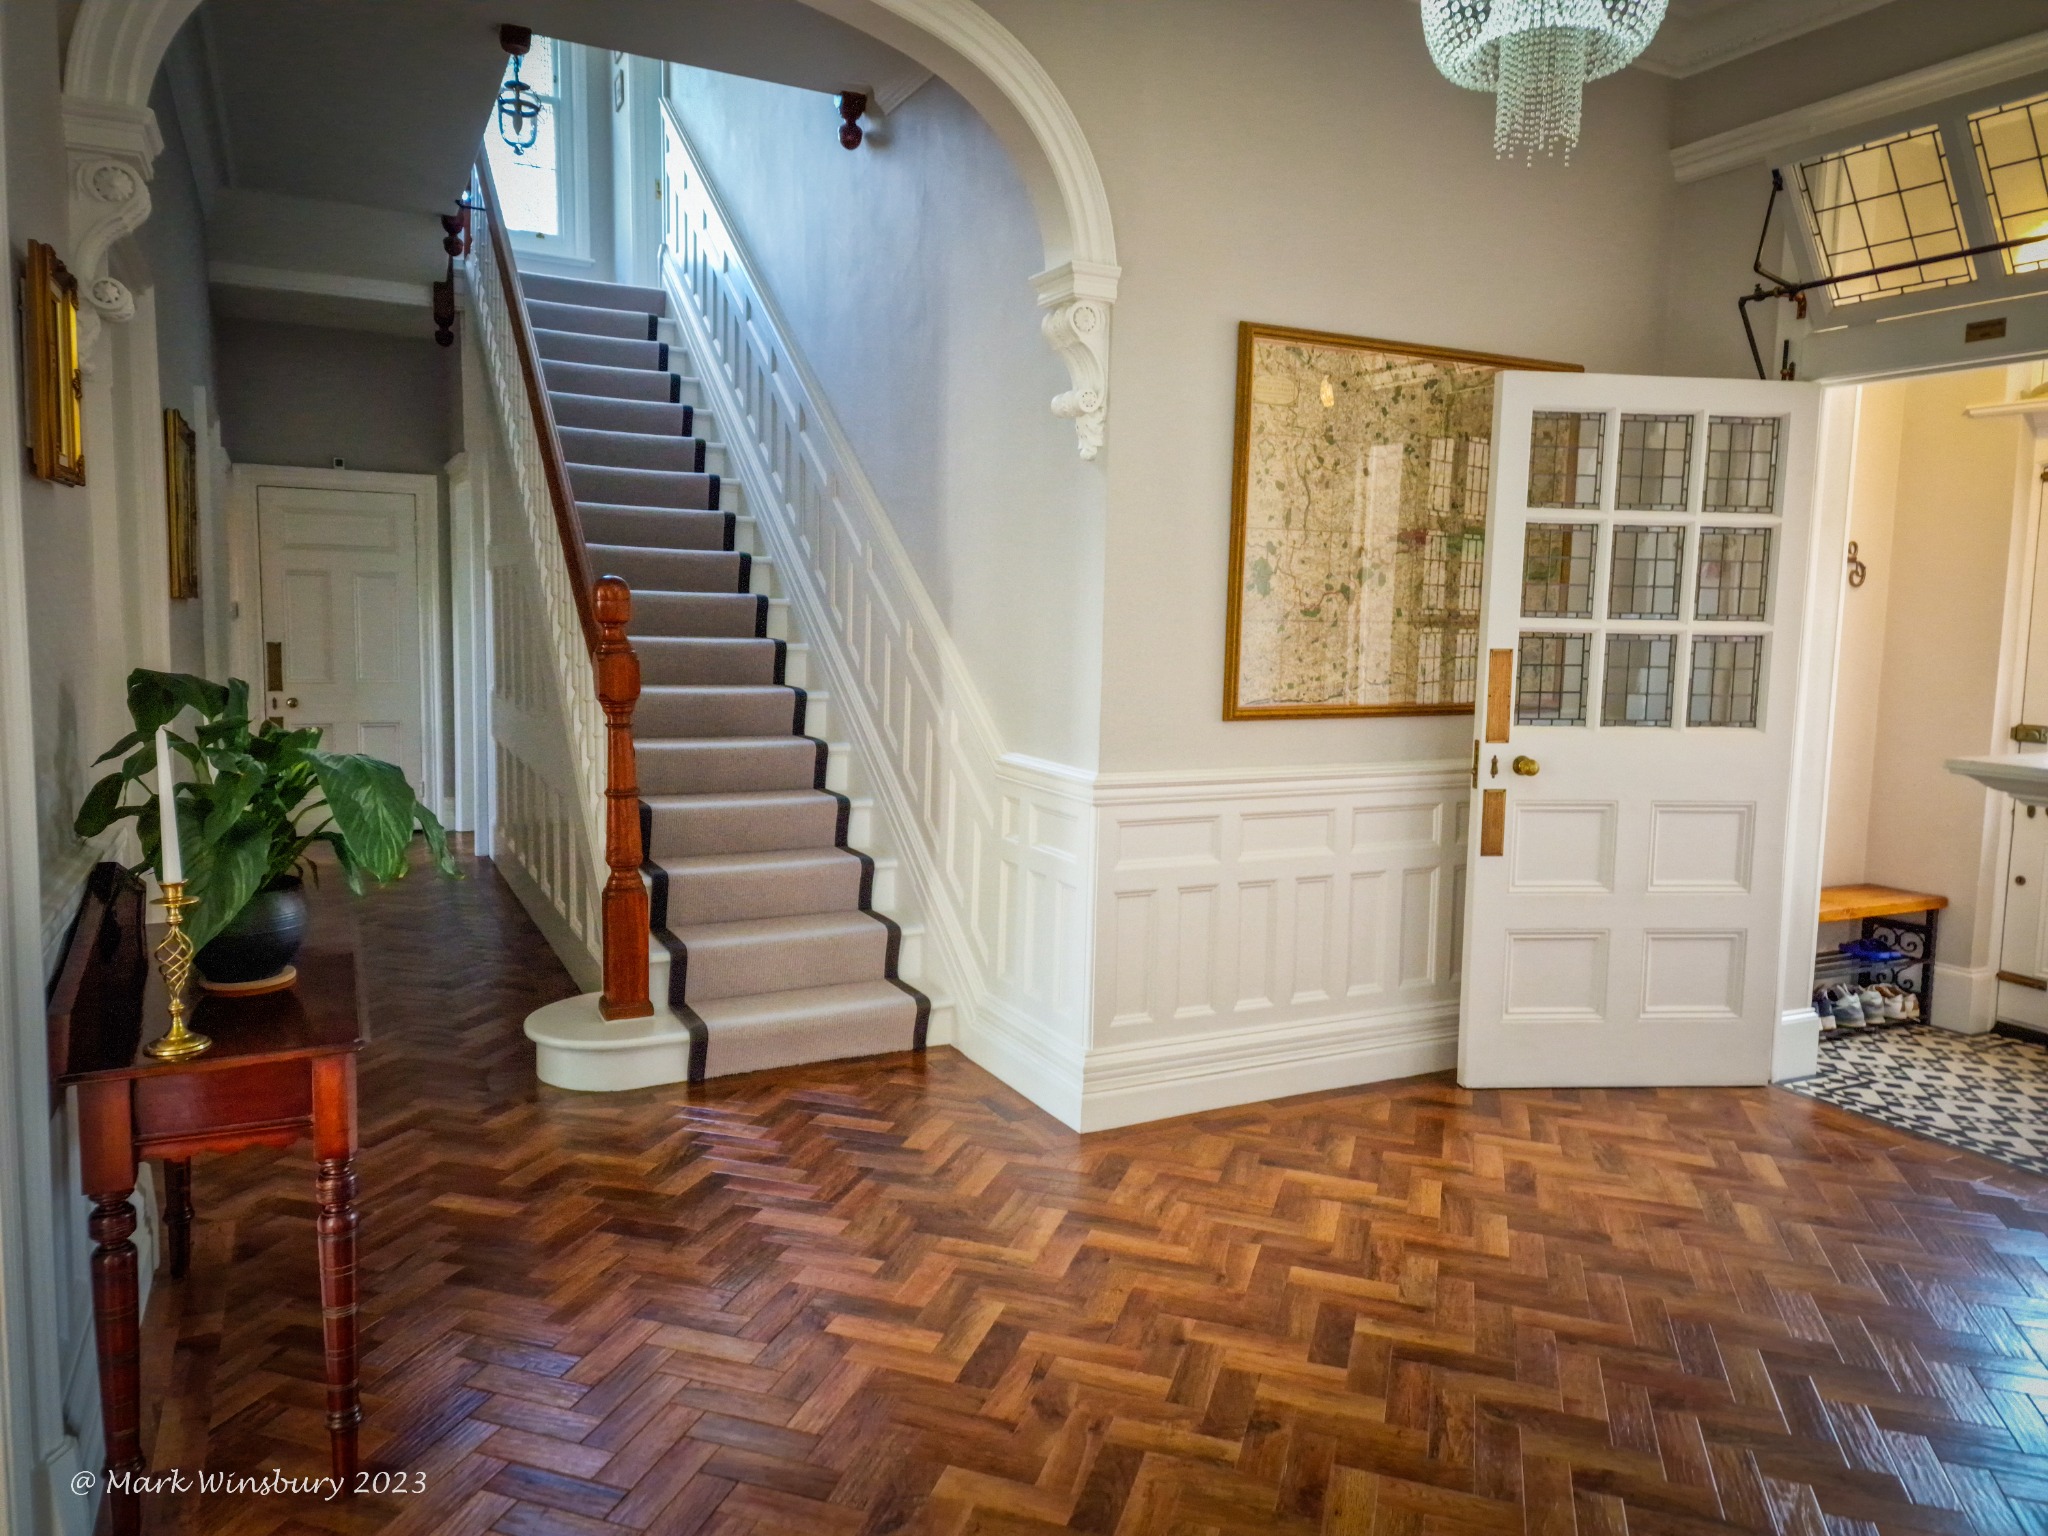
The entrance hall
A broad arch frames the staircase, while parquet, painted panelling and patterned glass give the hall its distinctive character. It is the architectural heart of the house, bringing Victorian craftsmanship into everyday view.
Explore original featuresOriginal features
Look closely at Twyford’s locks, brass fittings, plasterwork and joinery. These surviving details tell us how the house was made, used and cared for.
Photographed in place, they retain their setting. Today’s museum display adds the photographs and records behind the house’s story.
27details & displays
in the collection
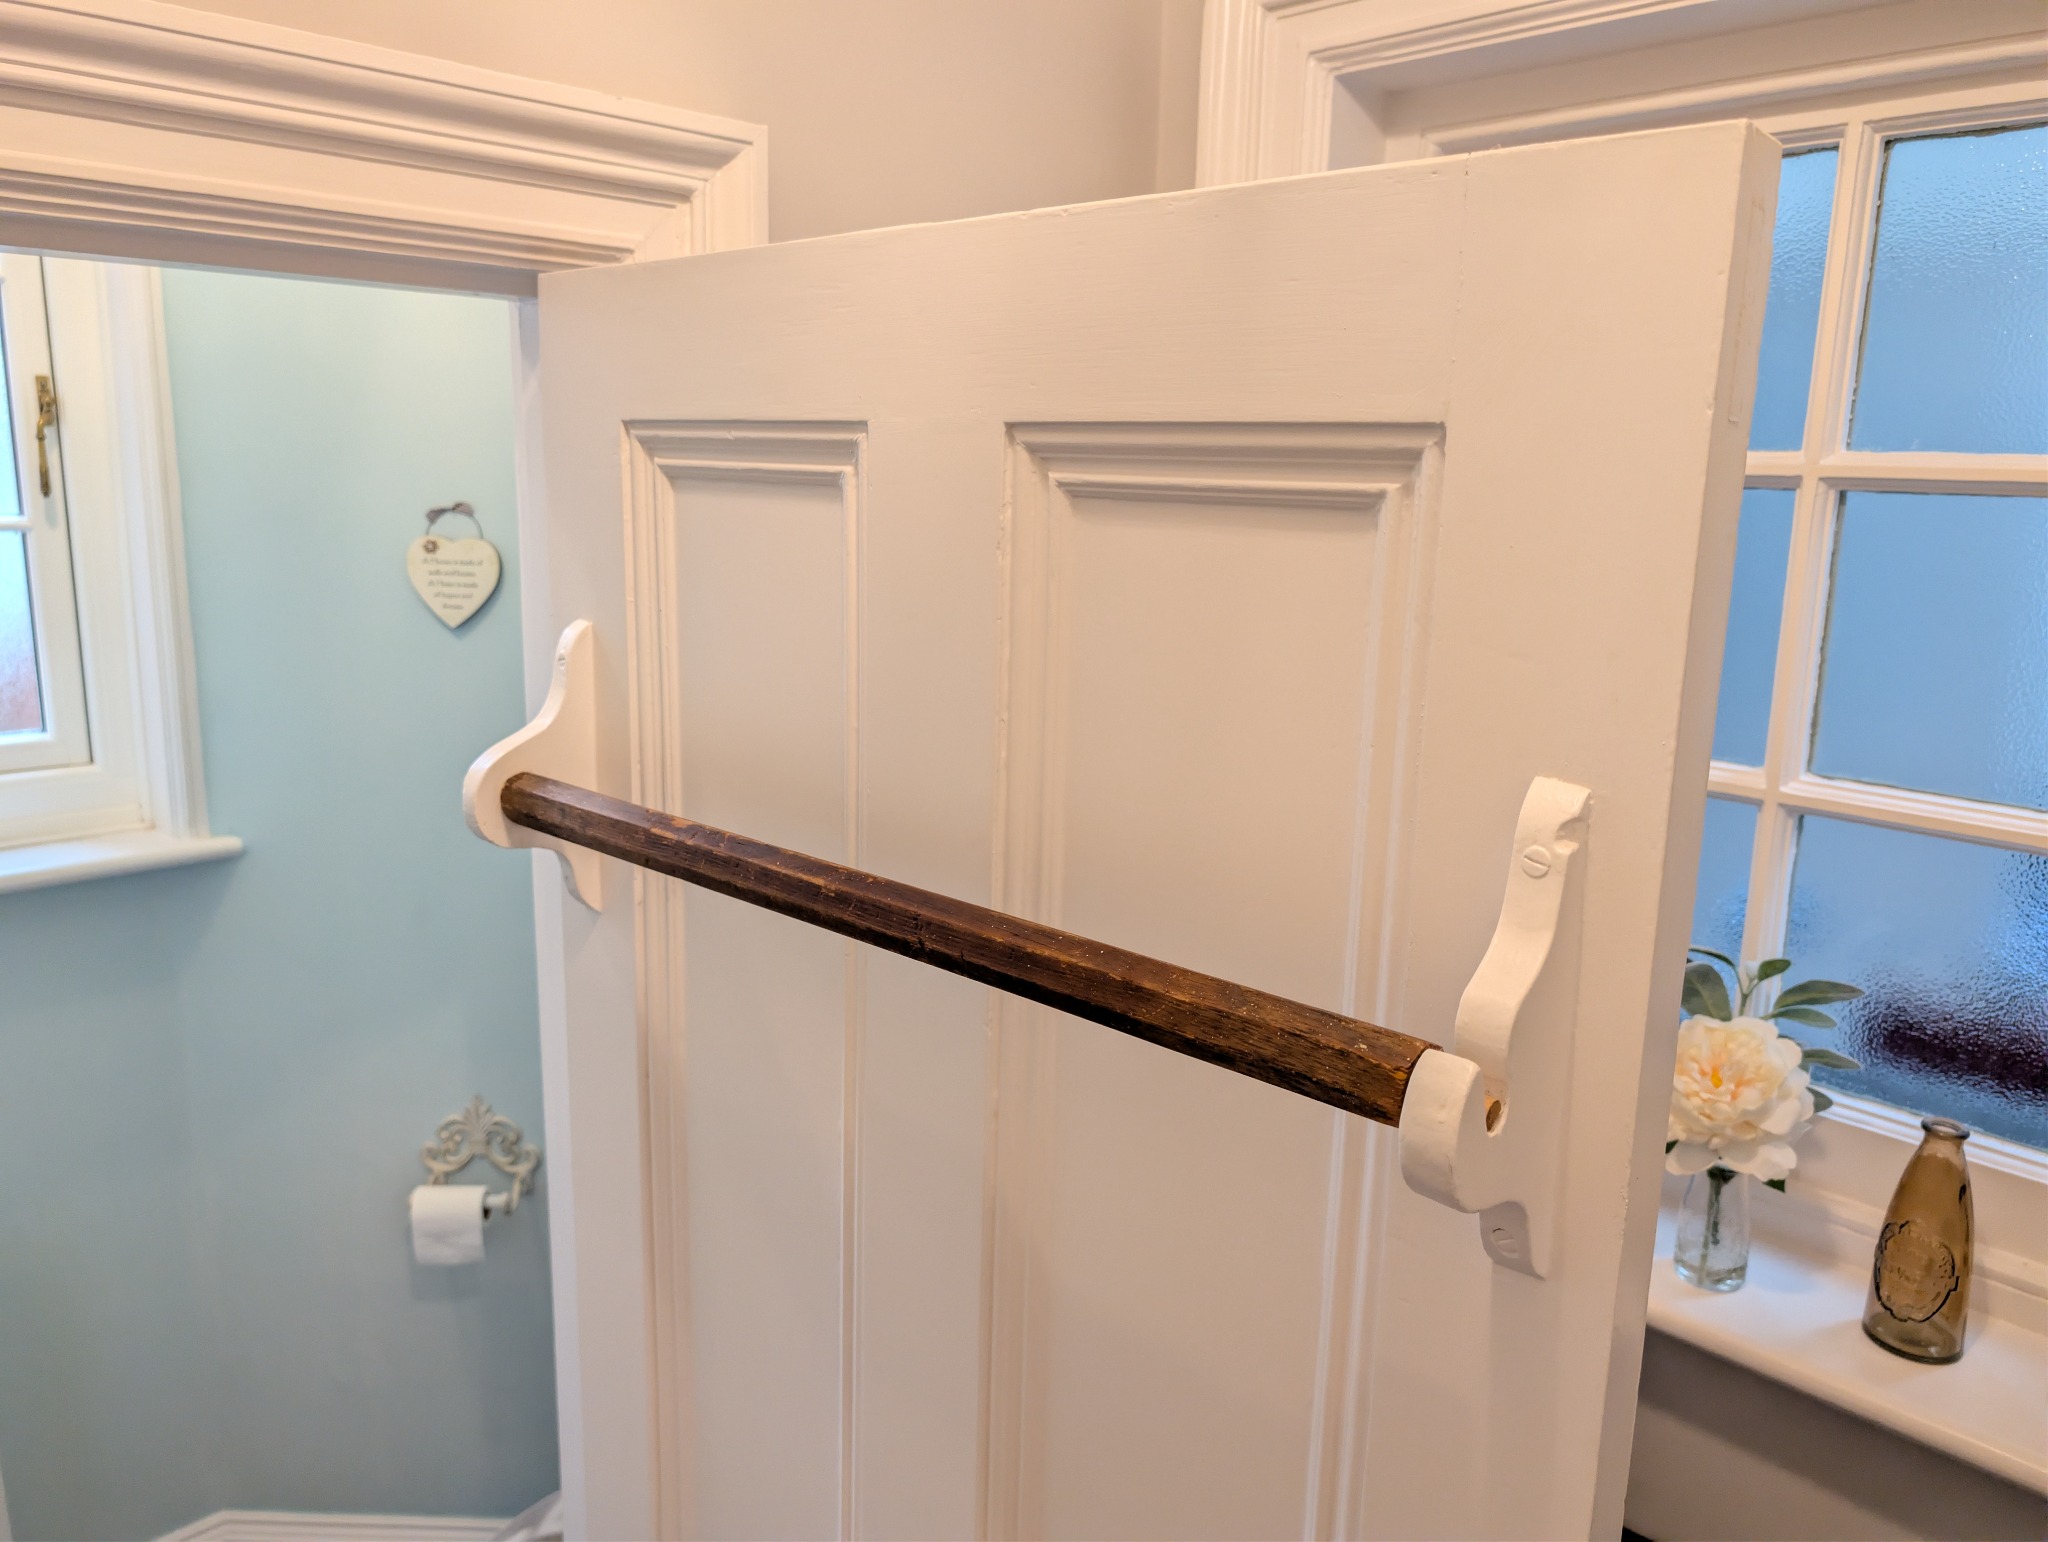
Mounted on the back of the downstairs cloakroom door, this original wooden towel rail dates from Twyford’s construction in 1895.
Its shaped timber brackets and dark wooden rail combine practical use with the care given to even the smallest details of the house. The door-mounted design makes clever use of space, keeping a towel close to hand.
In 2026, it is 131 years old and still in everyday use: a familiar household fitting quietly doing the same job for successive generations. Its worn timber carries the traces of that long life, making it a wonderfully tangible connection to the people who have called Twyford home since 1895.
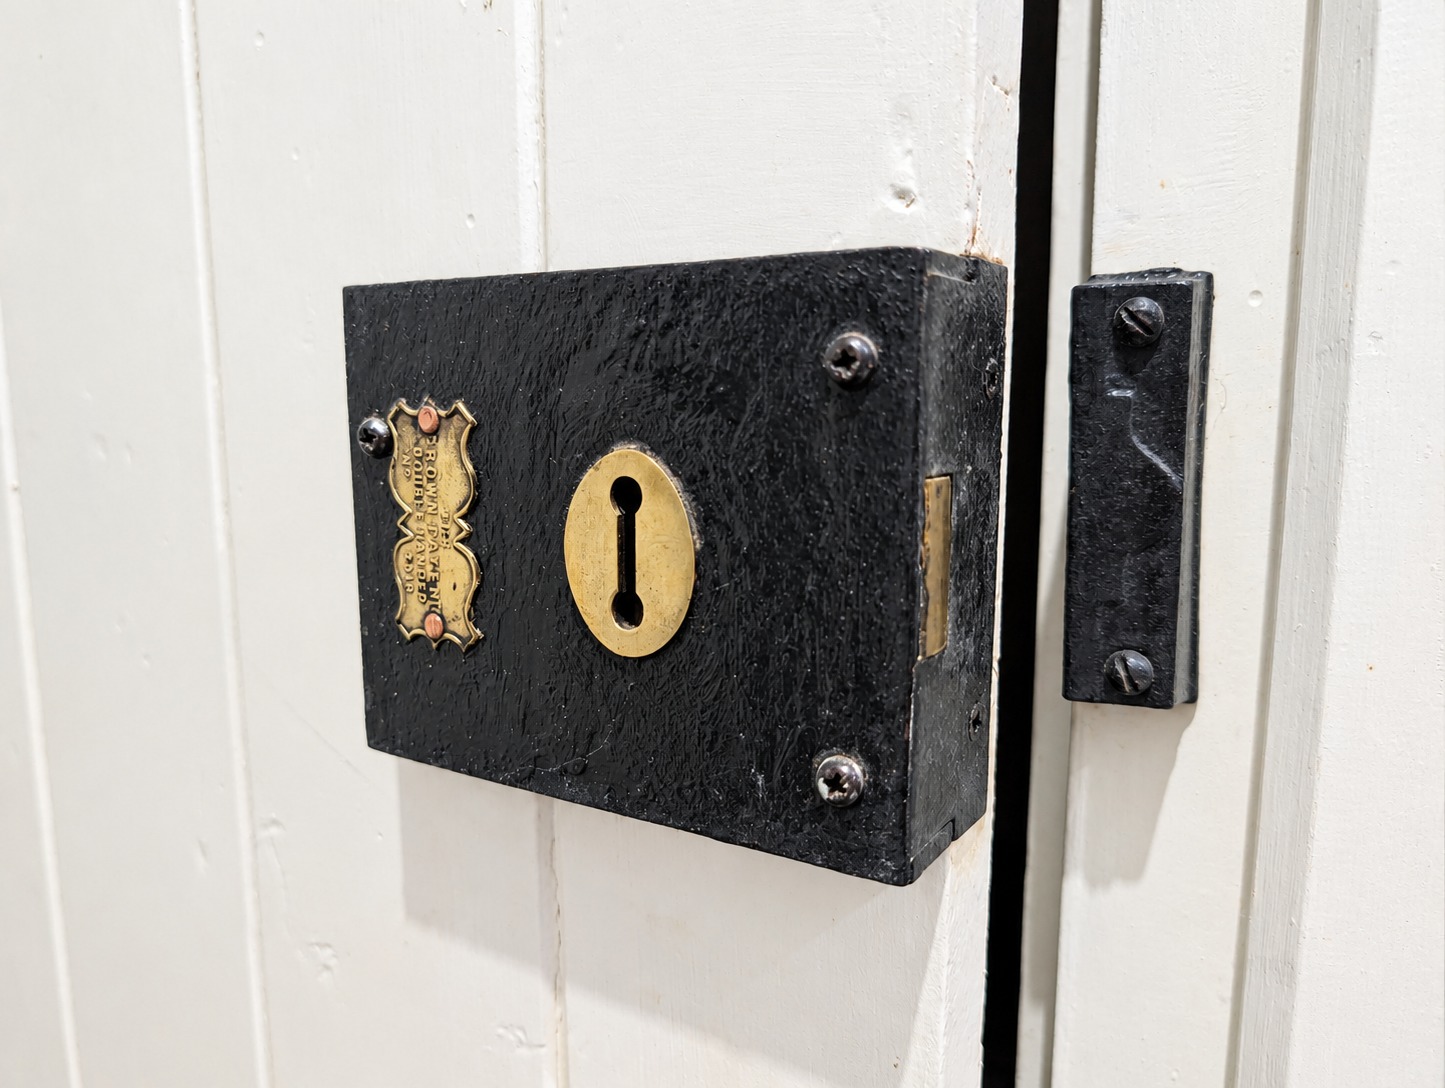
One of four substantial Victorian locks surviving in the cellar. Their lockable doors allowed food stores and valuable household items to be secured separately—a practical reminder of the careful management behind life in a large Victorian home.
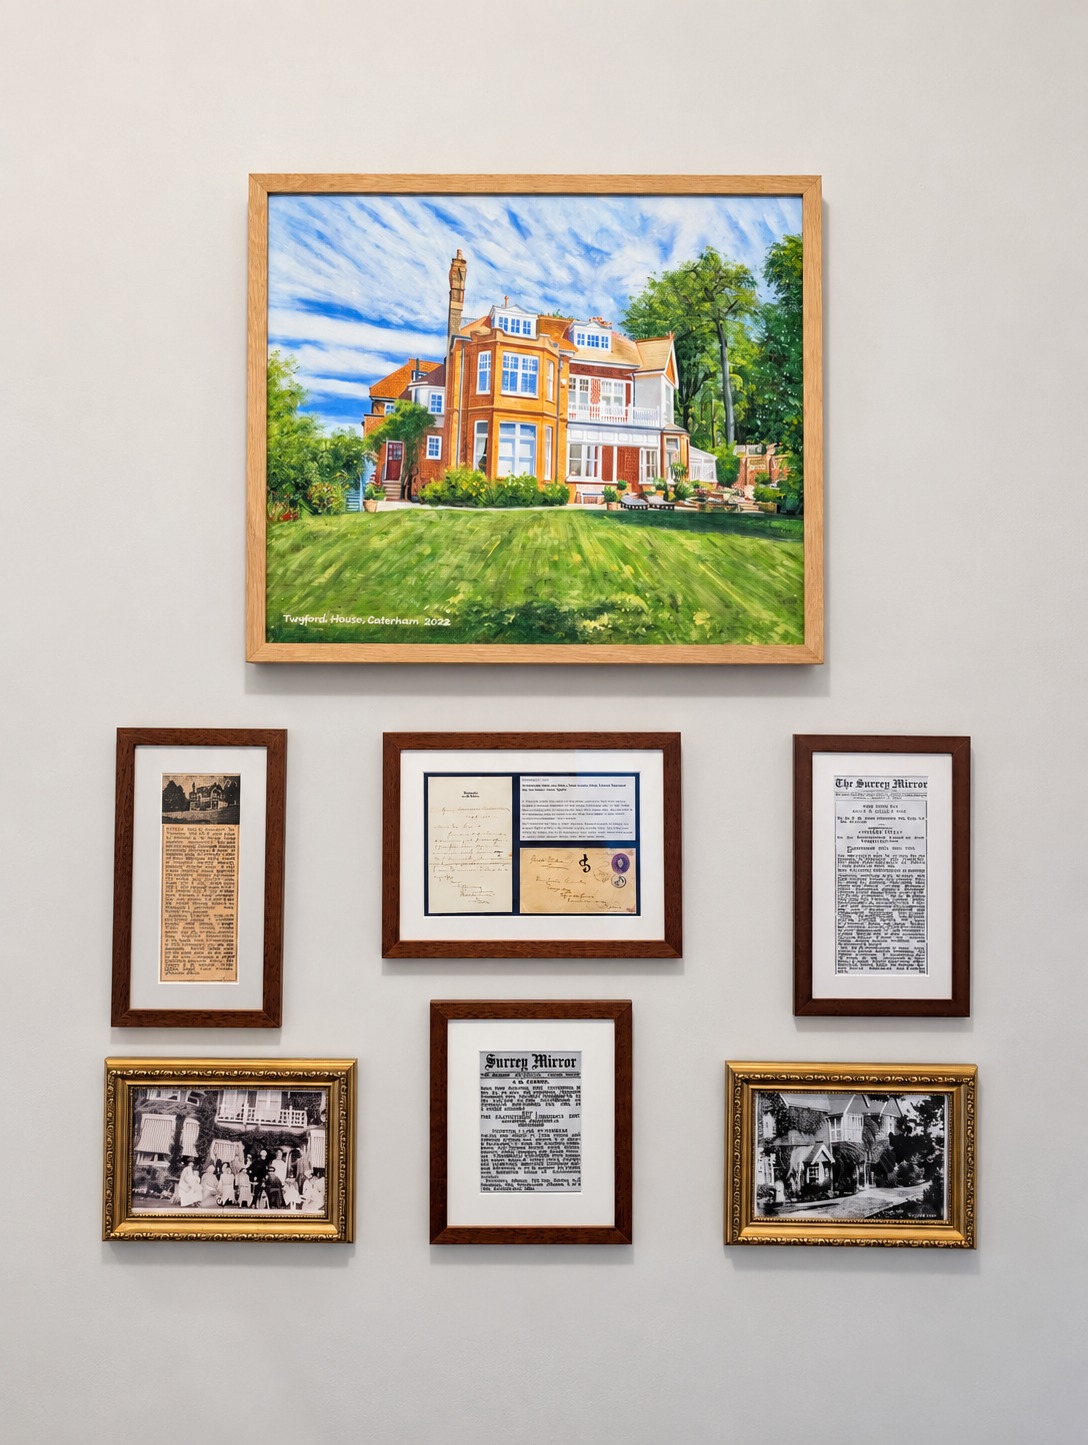
The area affectionately known as the museum brings together historical photographs, newspaper notices, correspondence and a painting of the house. A present-day display among the surviving features, it lets visitors trace the people and events behind Twyford’s rooms and keeps the house’s history part of everyday life.
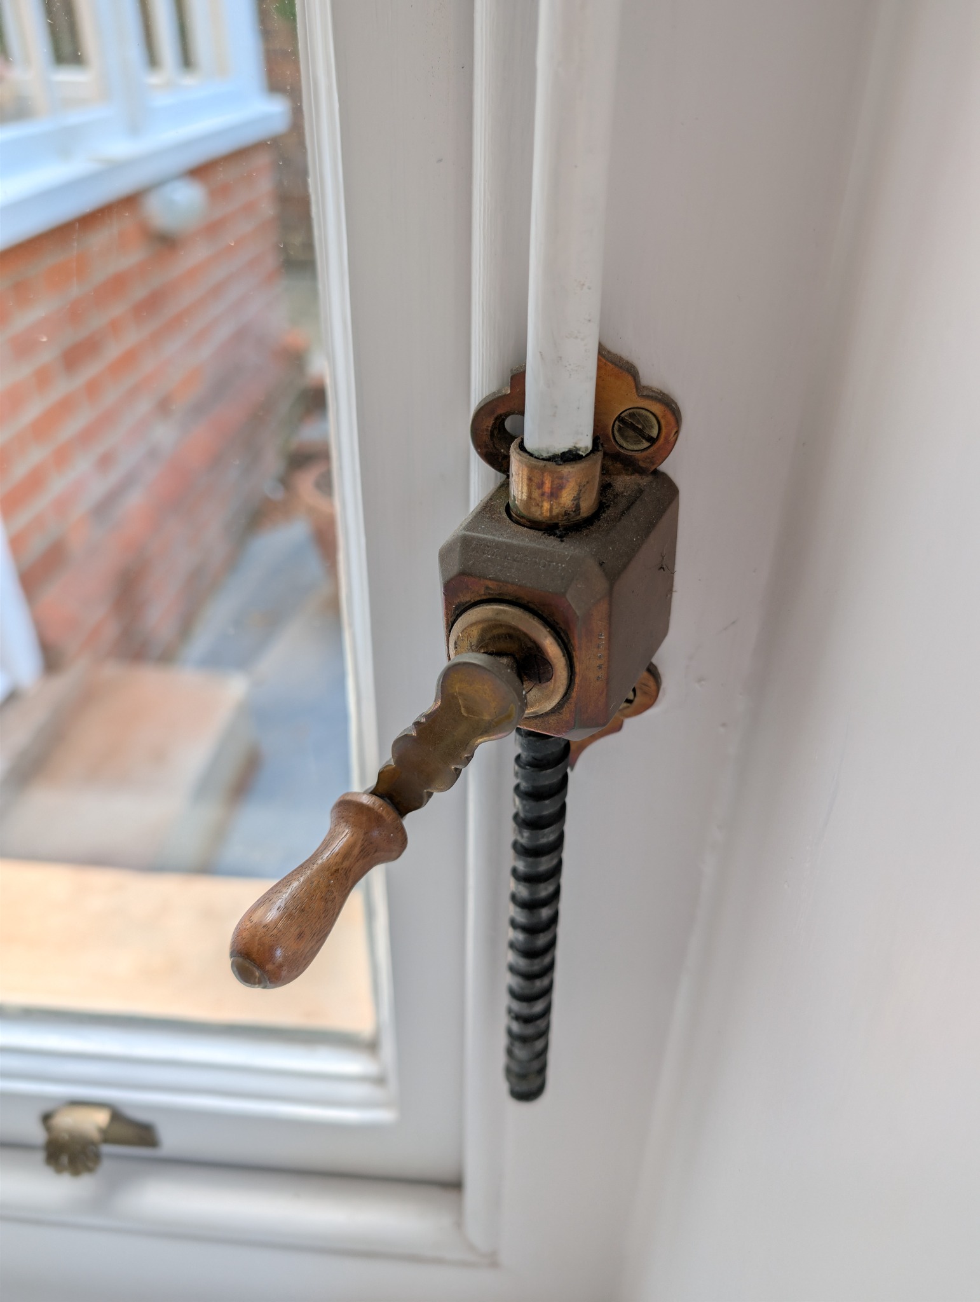
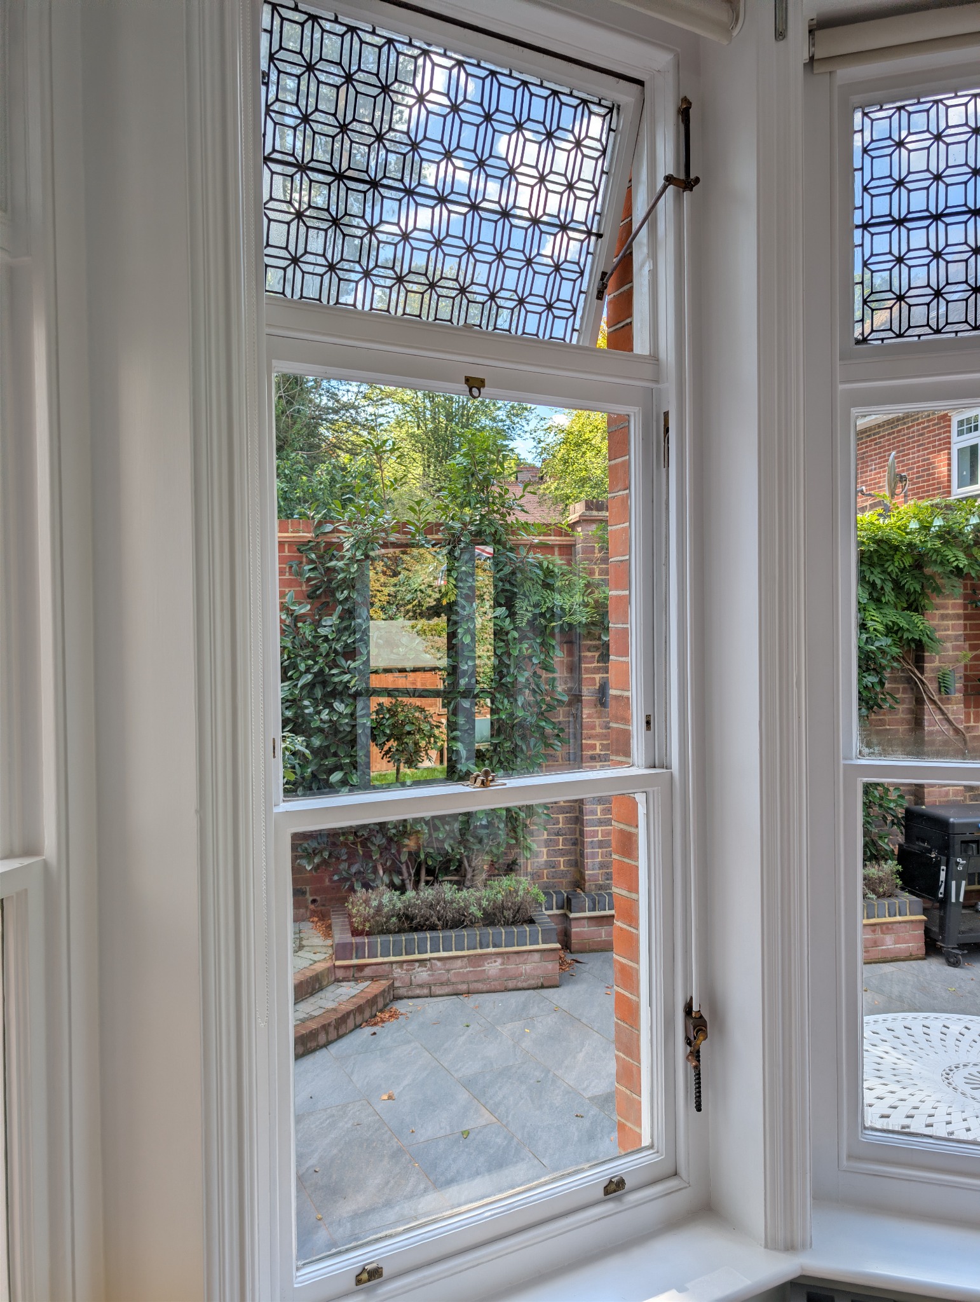
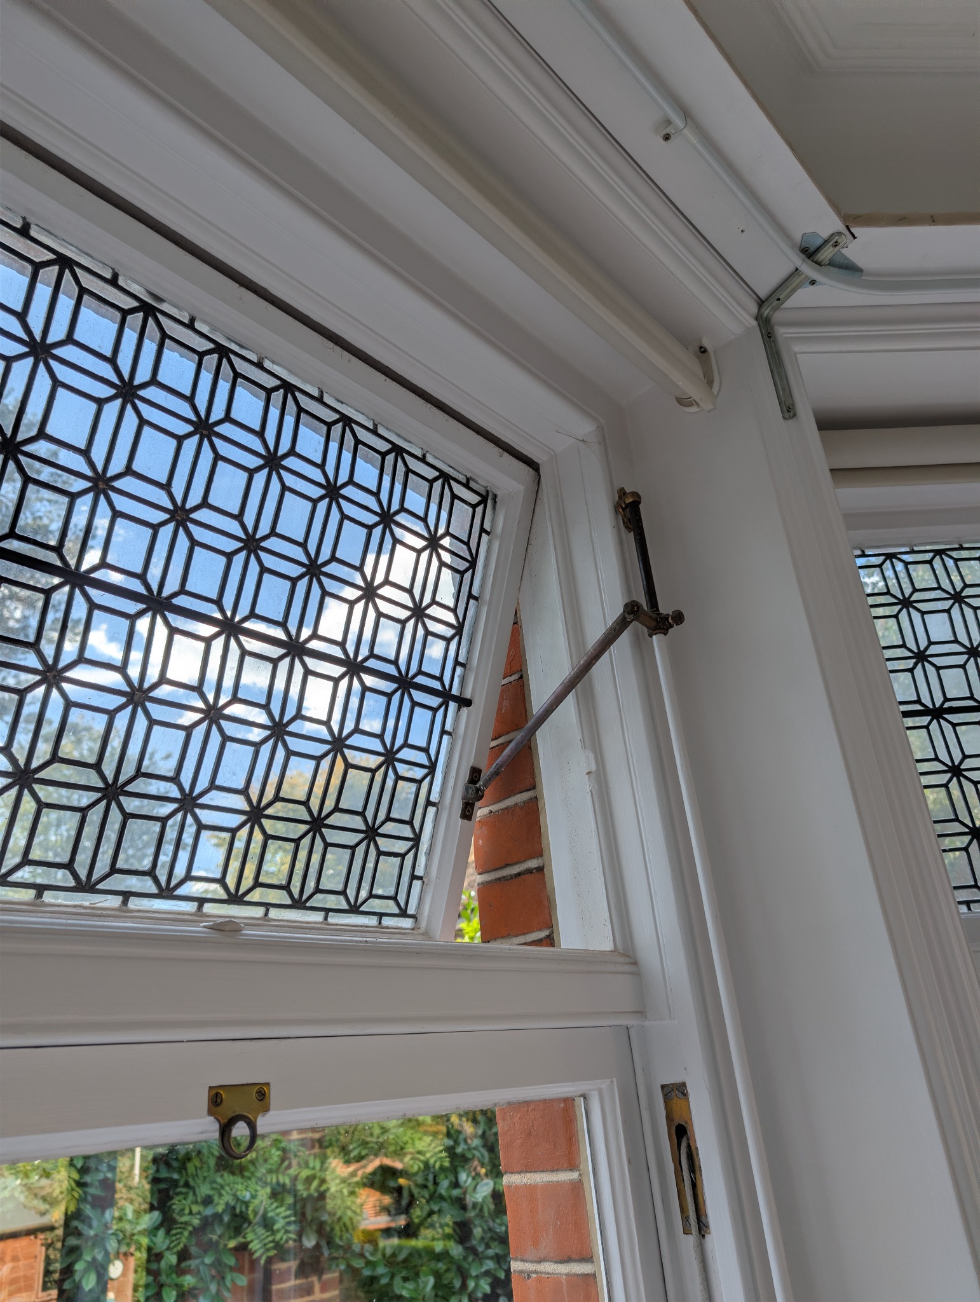
A turn of the wooden handle brings Twyford’s upper leaded windows to life. The original brass winders operate a rod and opening arm, allowing the high windows to be opened from below. In 2026, after 131 years, they still welcome a cooling breeze on hot days.
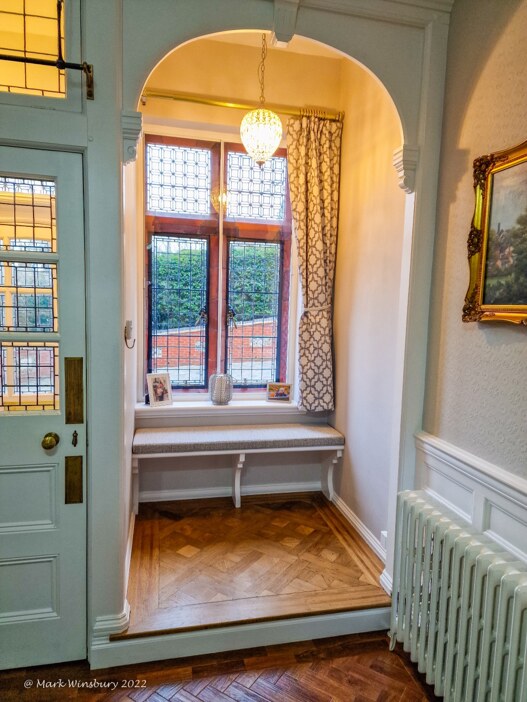
Beneath the leaded window, this built-in Victorian seat offers a welcoming pause at Twyford’s entrance, framed by an arch, panelling and parquet.
Picture the master arriving home, handing over his hat and coat and sitting while a servant helped remove his boots. Unconfirmed at Twyford, this is a plausible use in a household where staff cared for footwear and clothing. The seat may also have welcomed waiting callers—a small glimpse of Victorian daily life.
Period context: Mrs Beeton (1861).
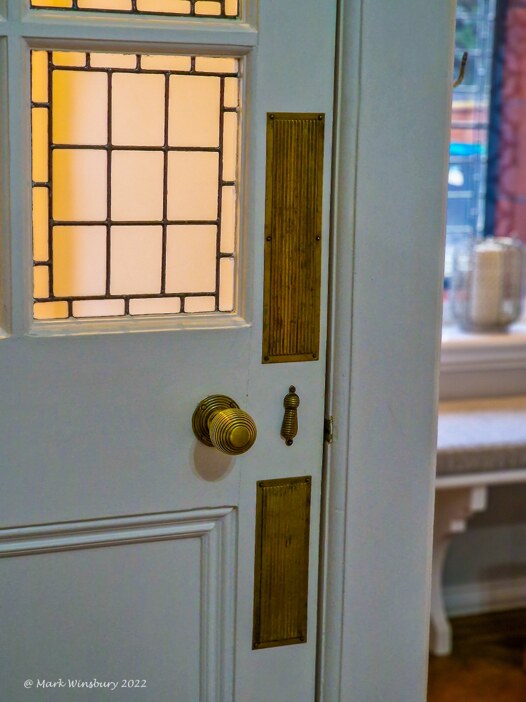
Around 30 doors retain Twyford’s original brass beehive handles and fingerplates on both sides—a remarkable collection still in place after over 130 years.
The ridged beehive design was a Victorian favourite, while the matching plates protected painted doors from daily wear. Extending this handsome brasswork throughout the house suggests a substantial investment, preserving a tangible link to the craftsmanship and ambition of Twyford’s builders in 1895.
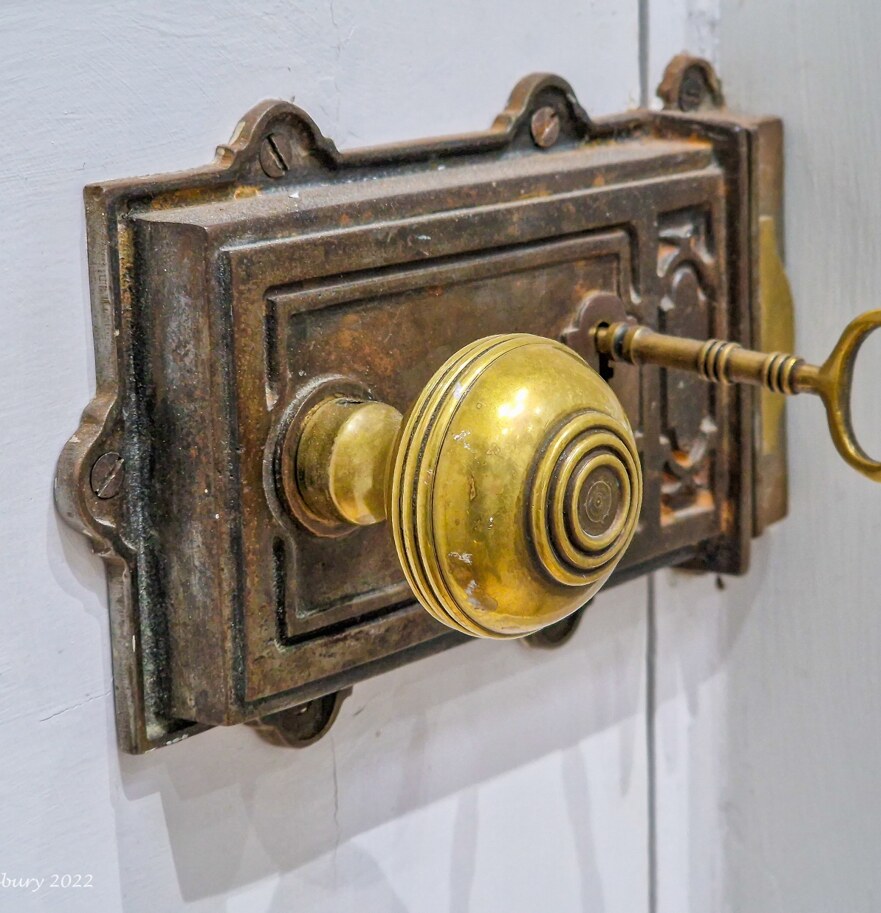
An ornate surface-mounted lock with brass beehive knob and working key.
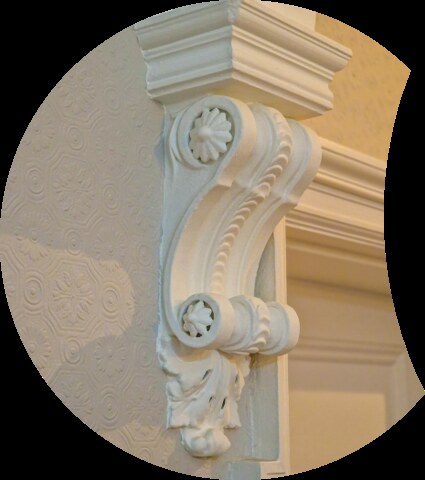
Carved foliage and rosette detail supporting the entrance-hall arch.
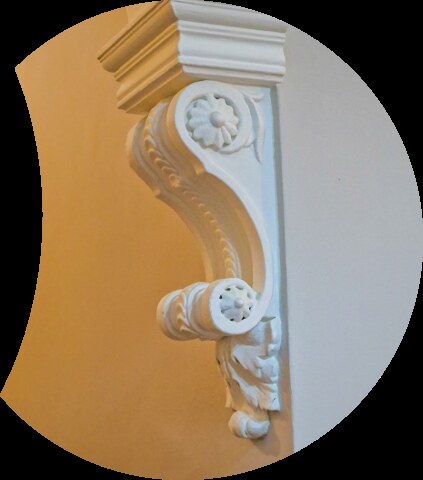
The matching corbel, viewed from the opposite side of the arch.
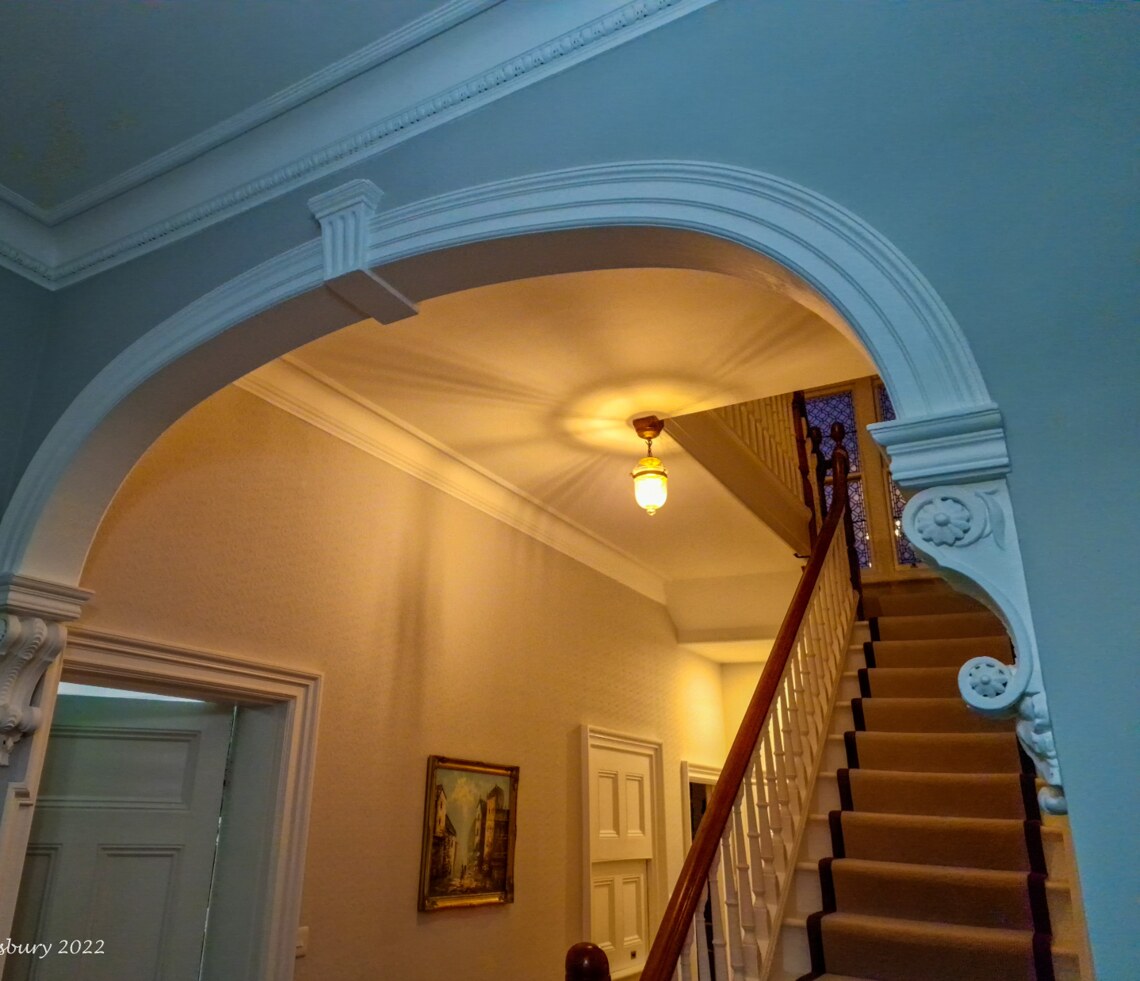
The broad moulded arch and paired corbels framing the principal staircase.
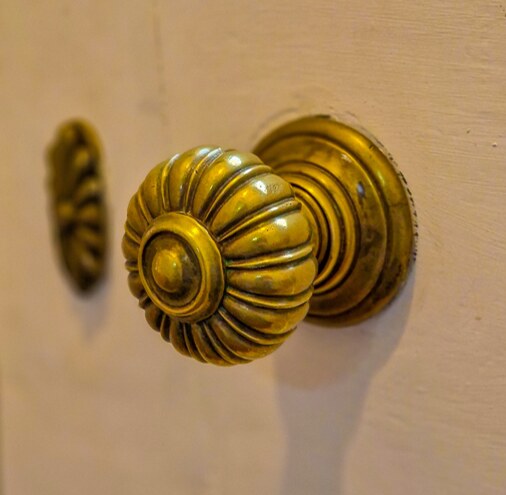
A finely reeded brass beehive knob with its original circular rose.
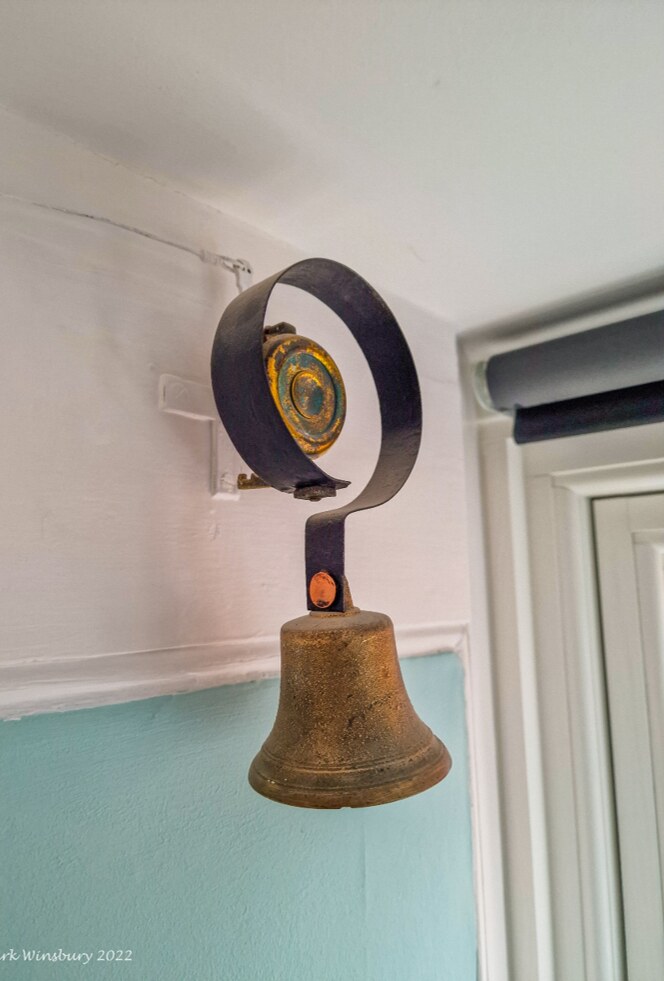
A surviving bell from the house’s original domestic service system.
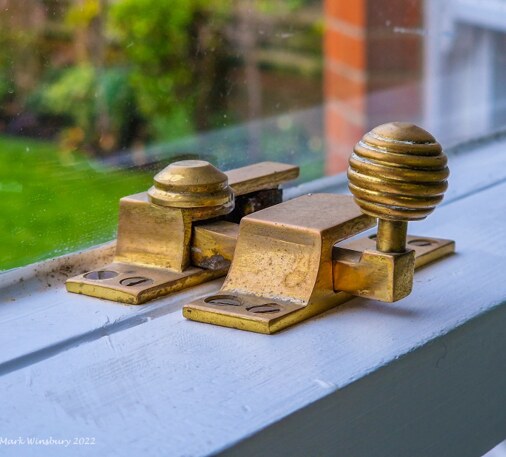
Two original fasteners, including a reeded beehive-pattern handle.
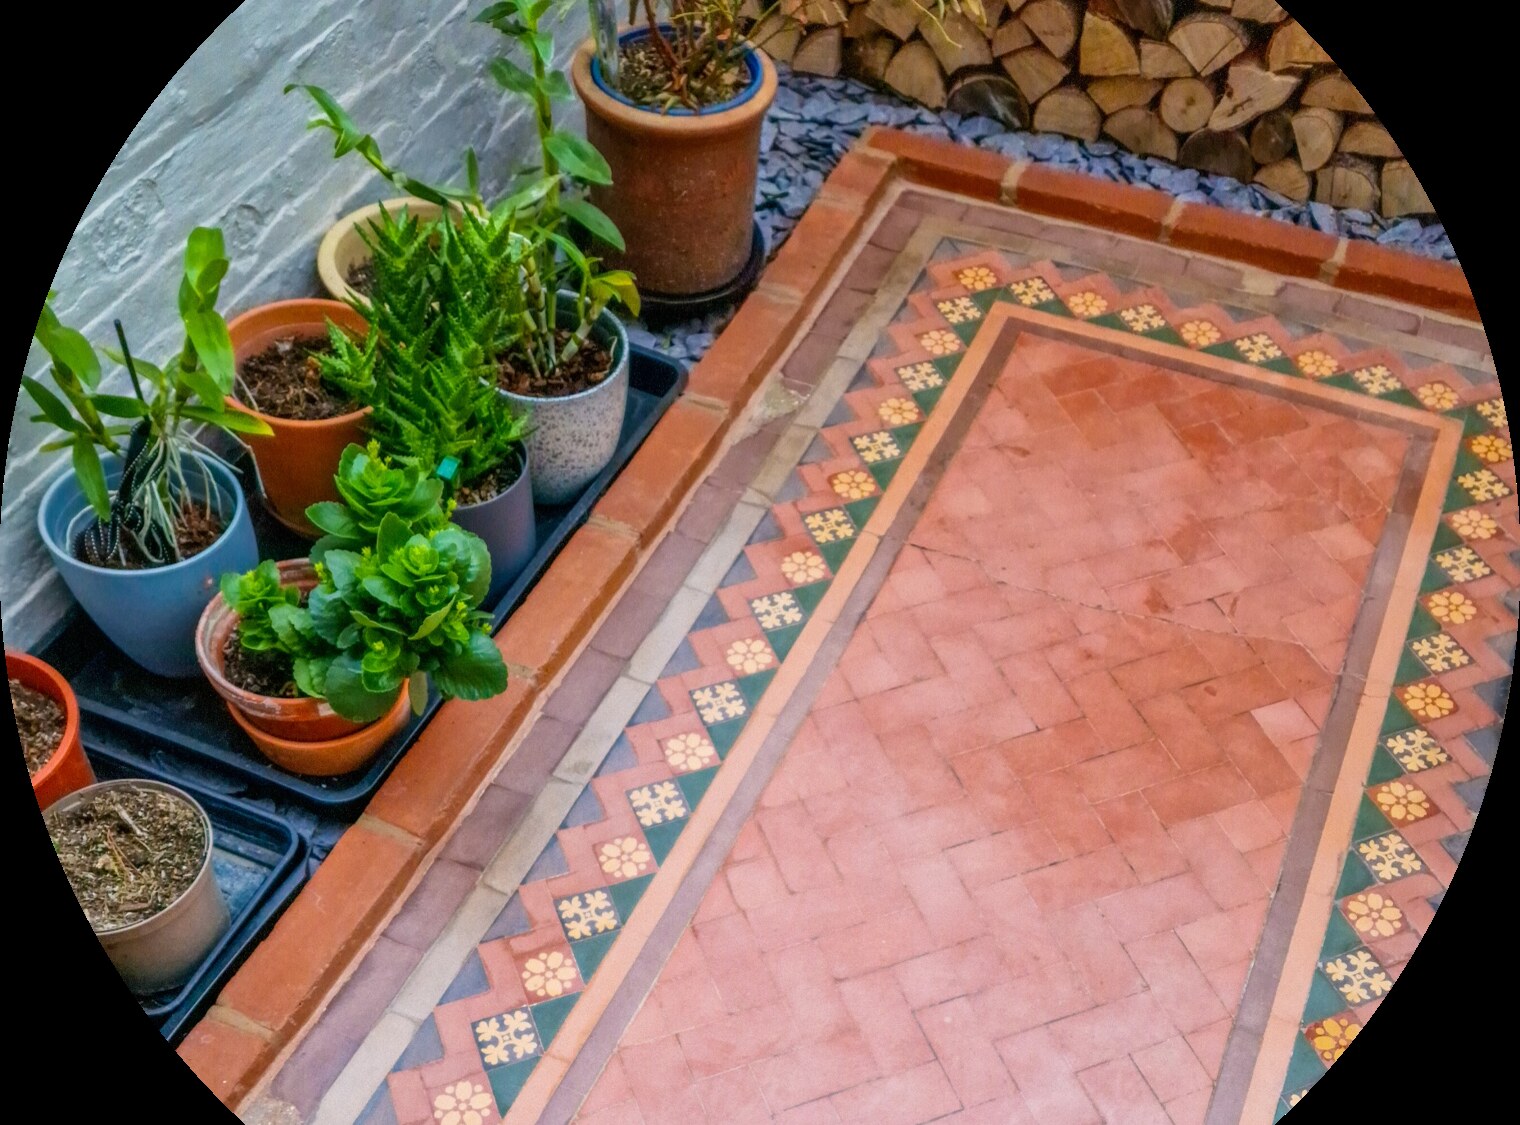
The entrance floor’s geometric field and richly patterned border.
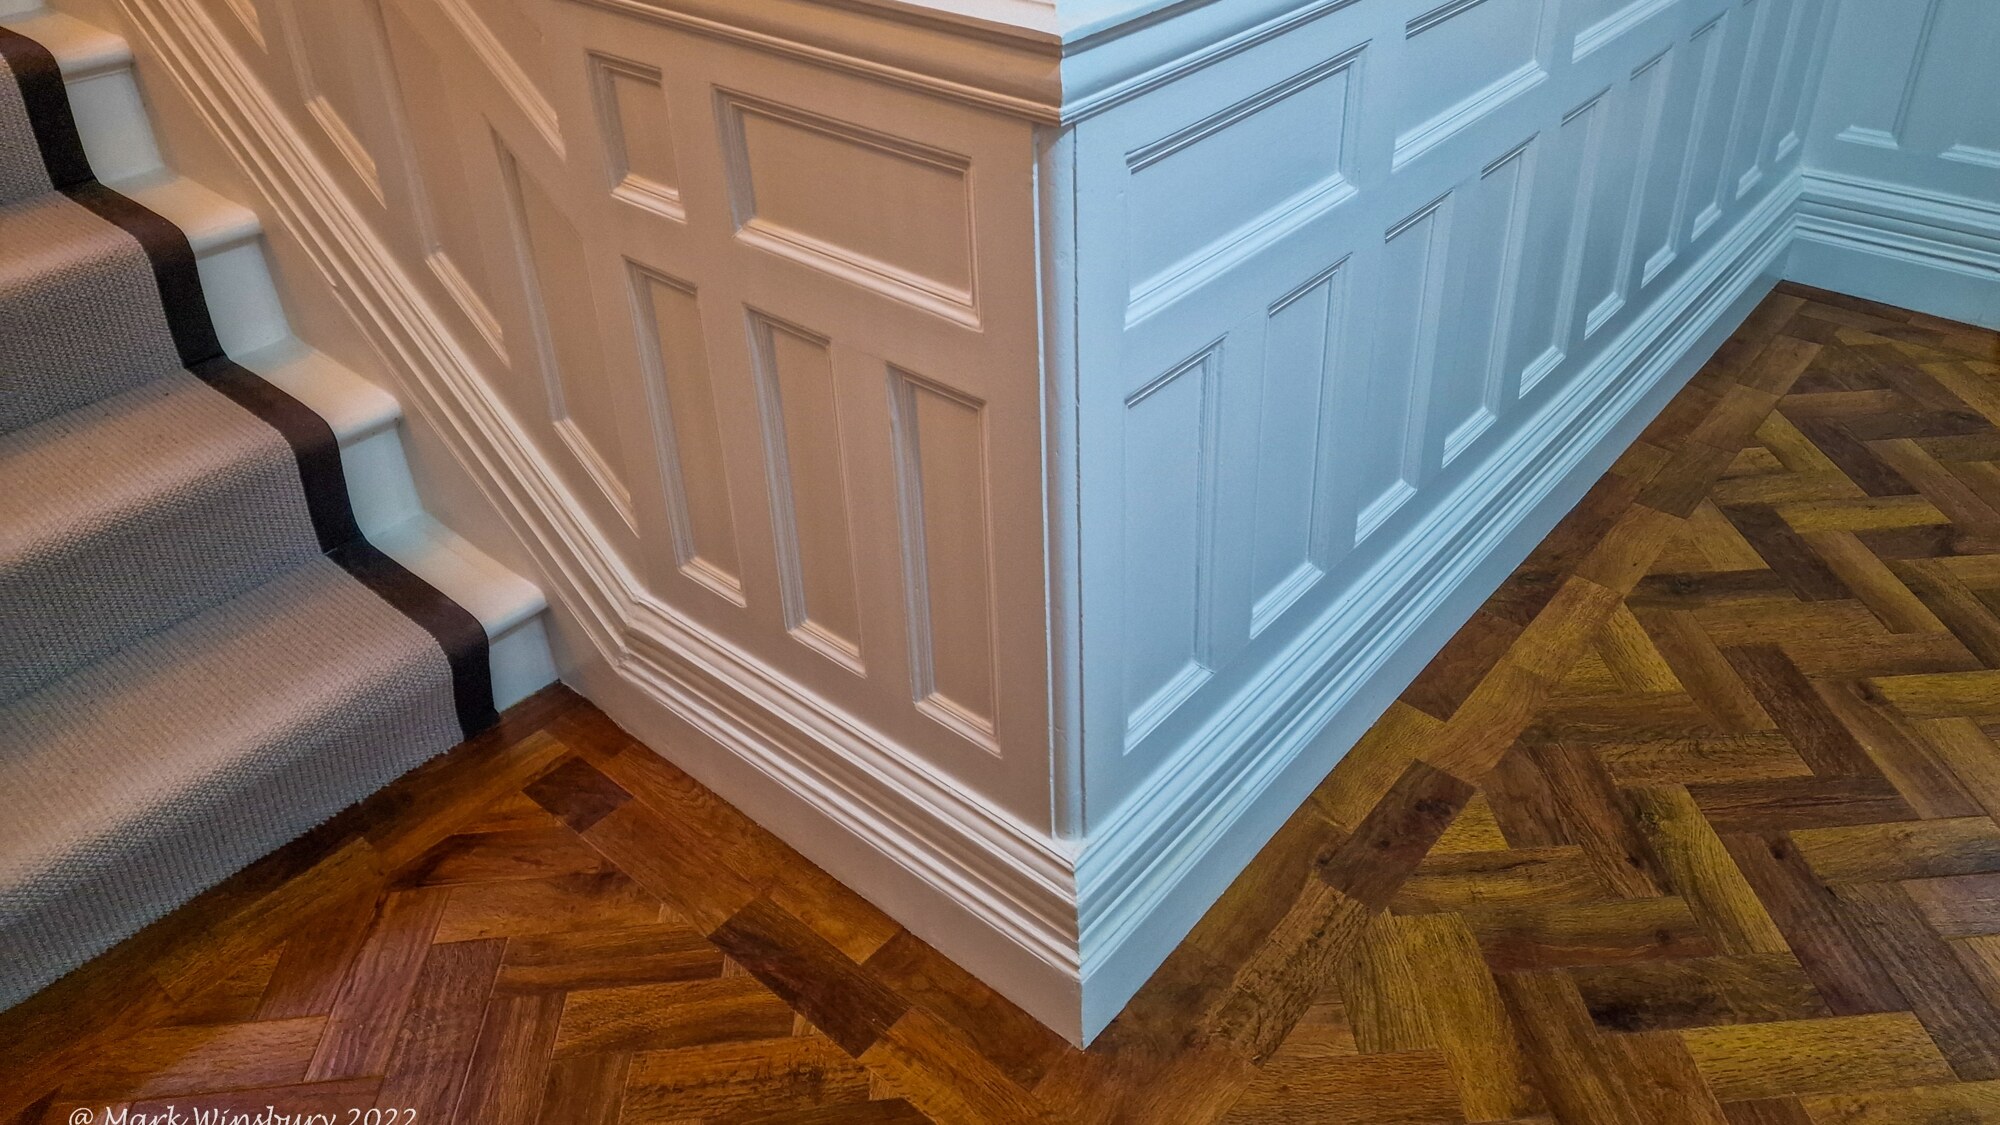
Raised-and-fielded timber panelling meeting the restored parquet floor.
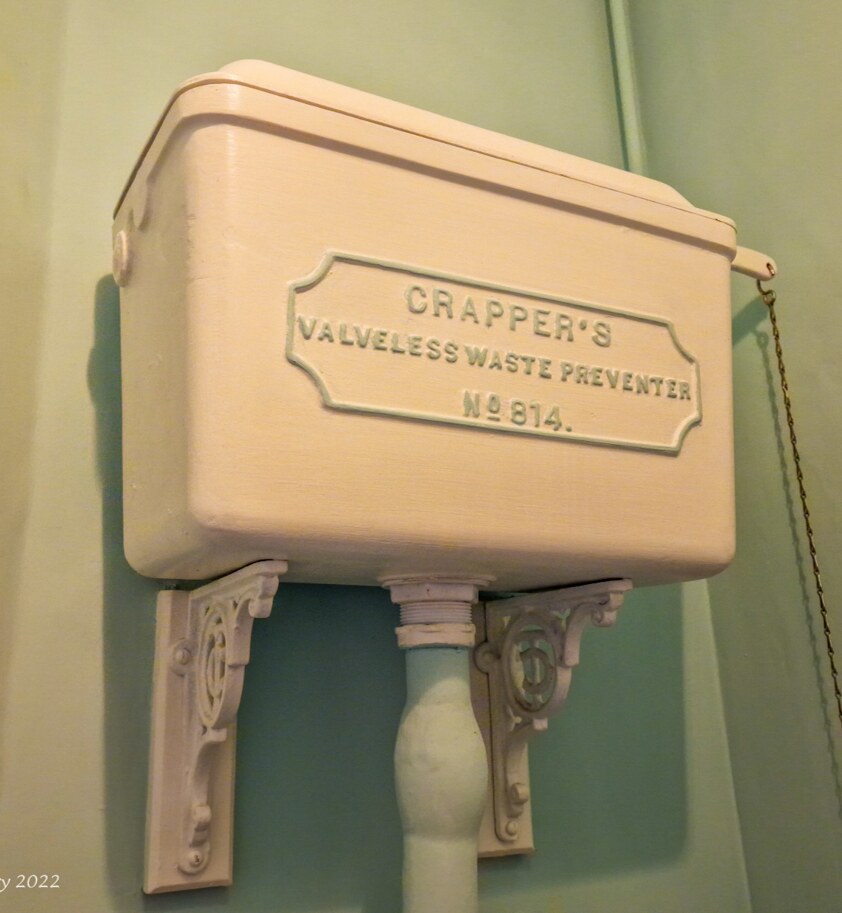
A high-level Crapper’s valveless waste preventer, preserved with its brackets and pipework.
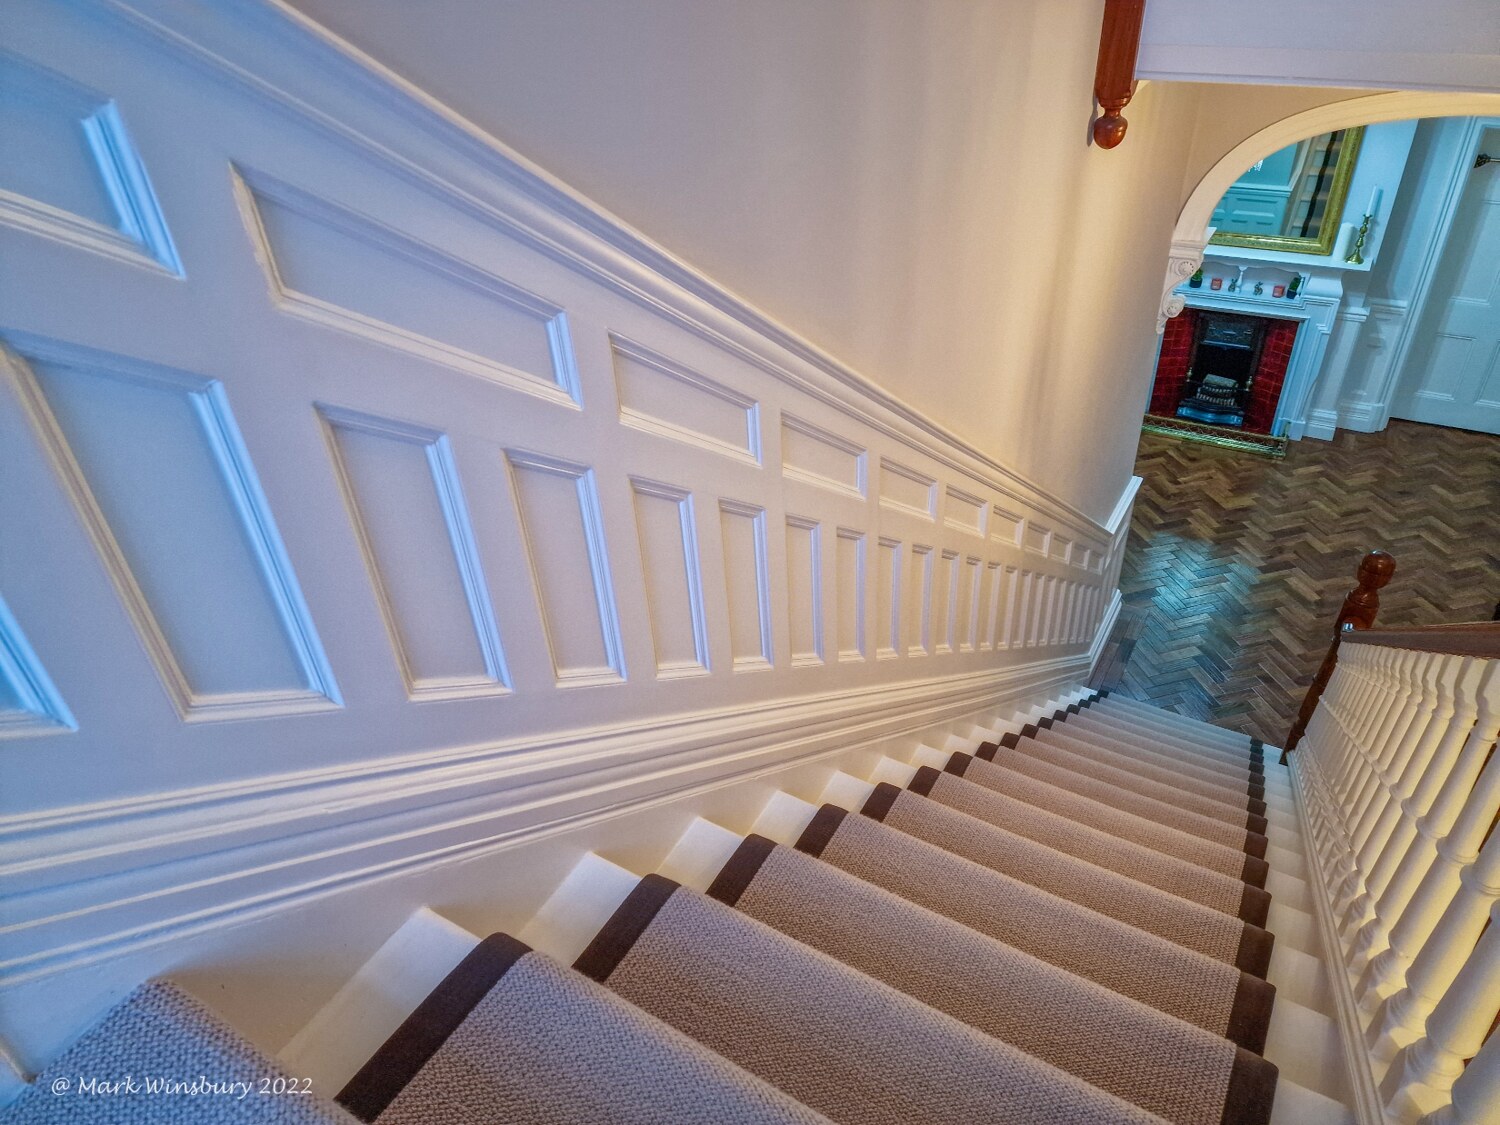
Original painted timber panels and moulded rails follow the principal staircase towards the hall, alongside the handrail and turned balusters. Together, this surviving joinery links the upper floors to the grand entrance, preserving the craftsmanship and architectural character of Twyford’s Victorian interior.
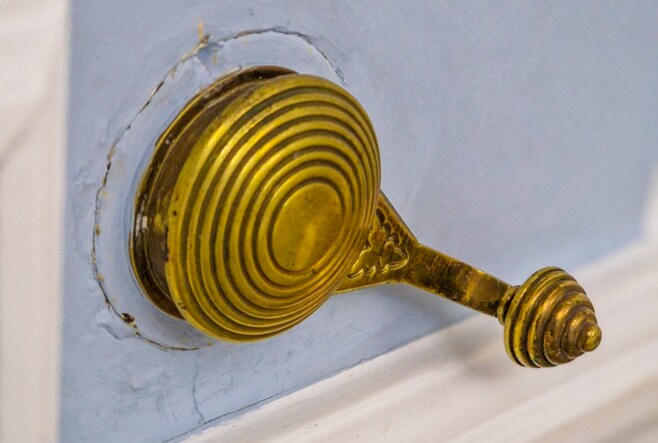
A reeded wall-mounted pull connected to the house’s room-call system.
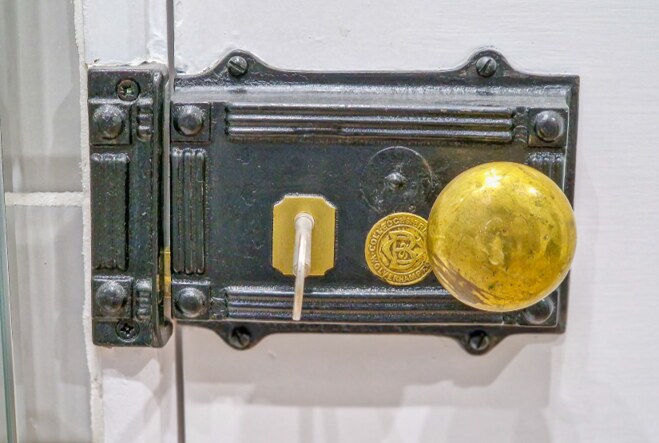
A second original rim lock, complete with brass knob, maker’s medallion and key.
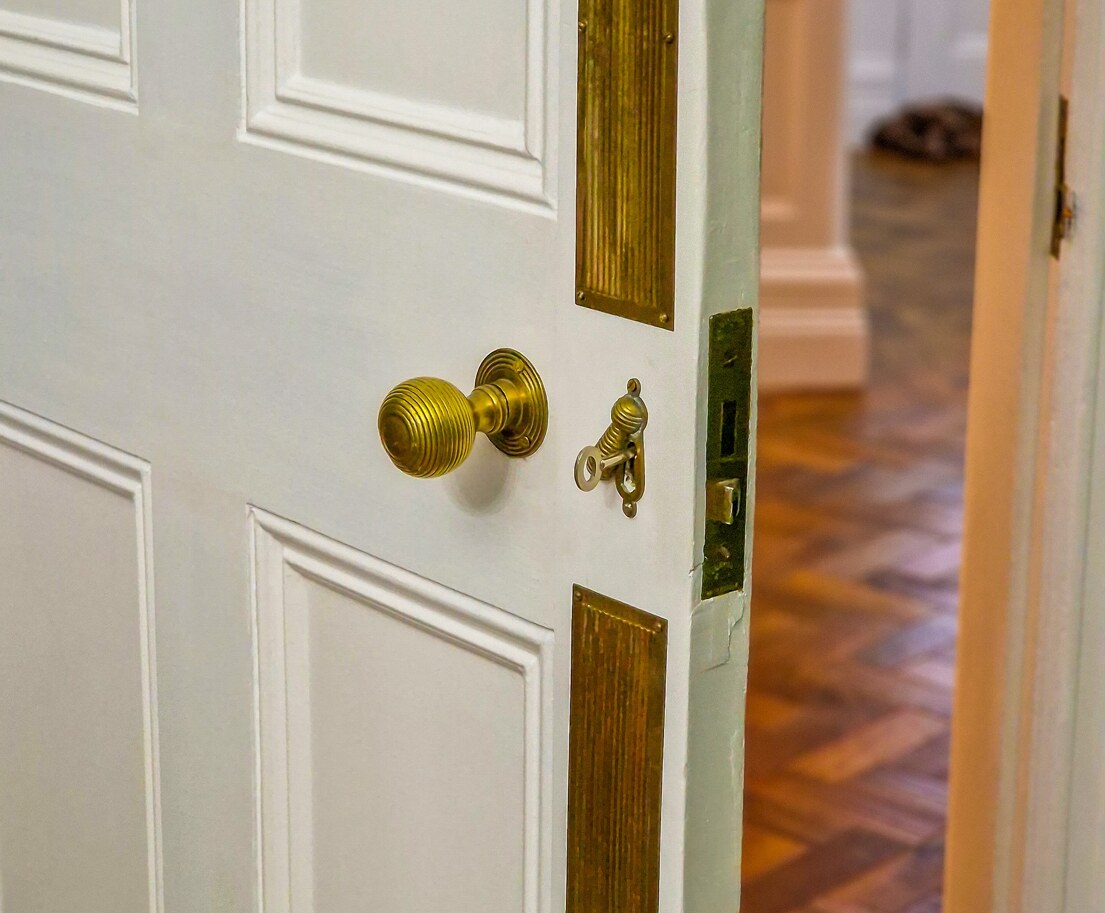
A complete ensemble of reeded brass plates, beehive knob, lock and key.
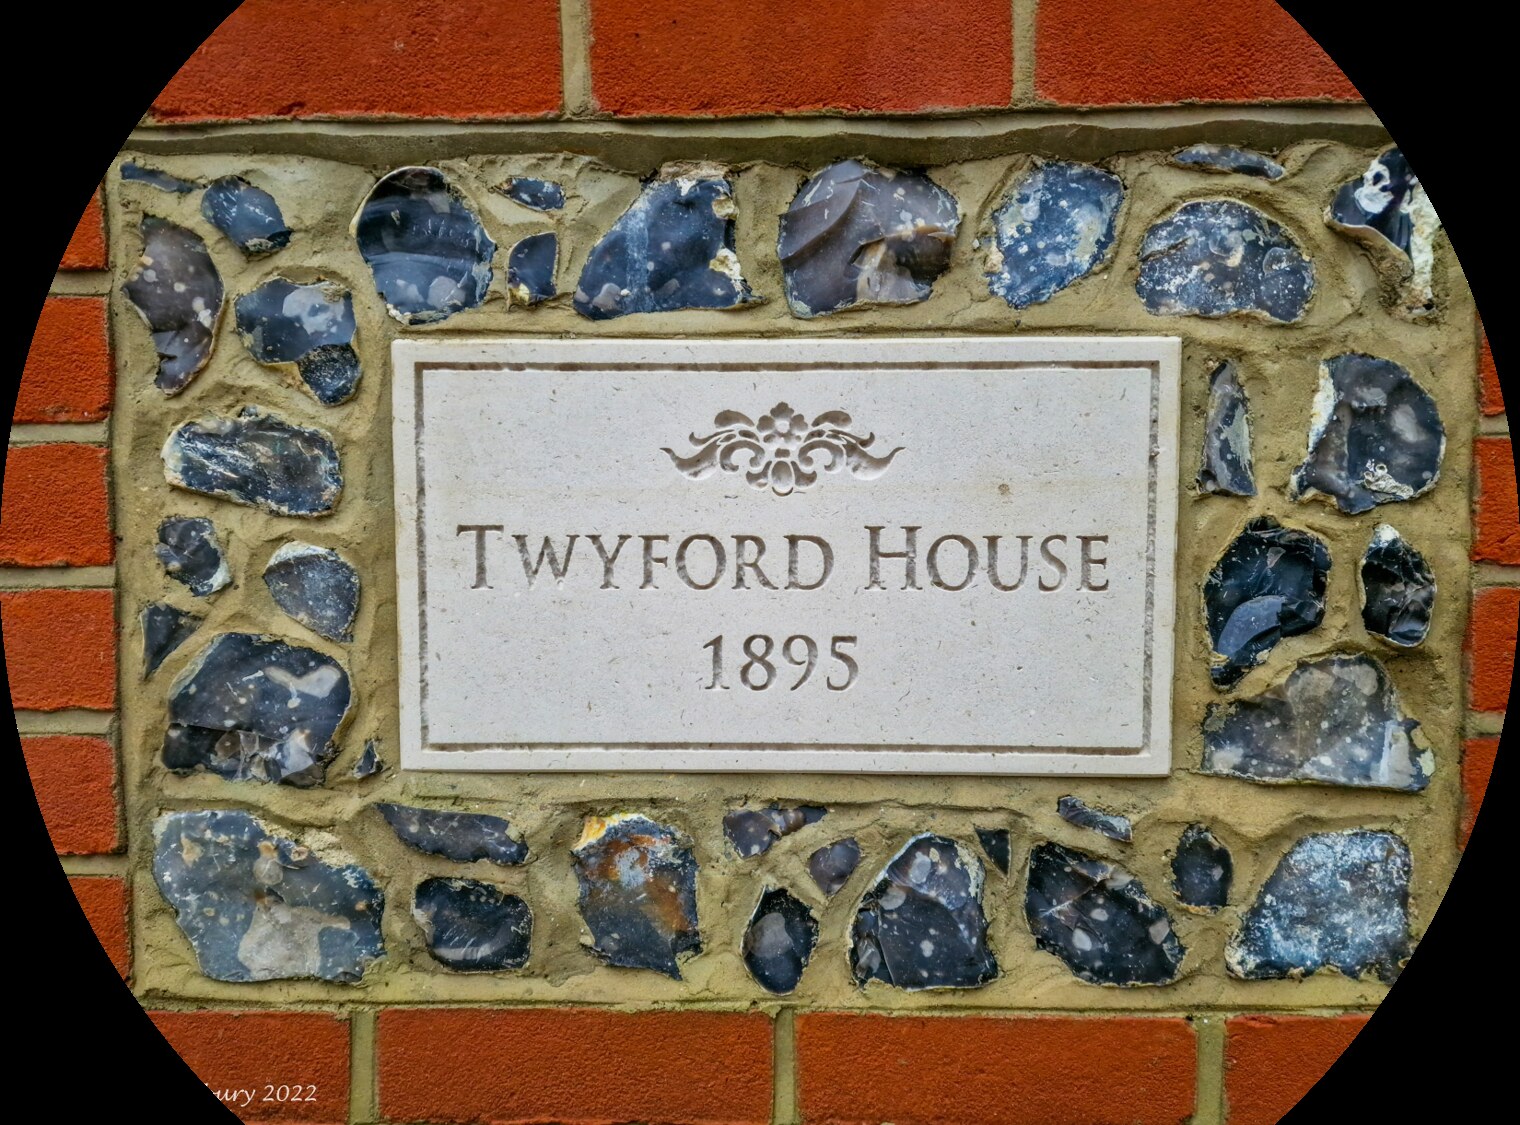
The dated Twyford House plaque set into flint and red brick.
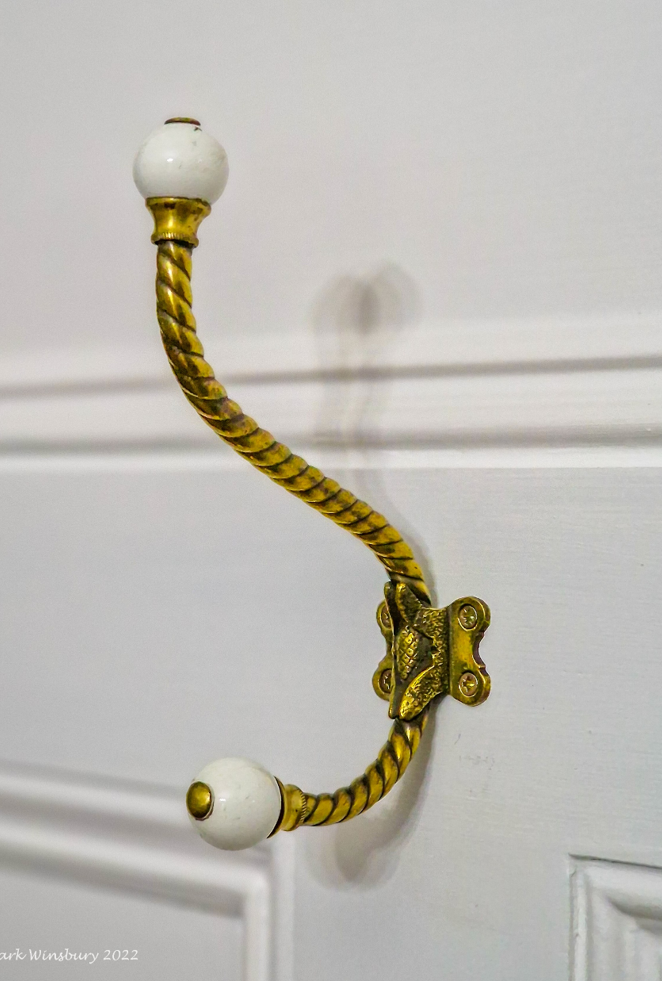
The full double-ended twisted-brass hook with white porcelain finials.
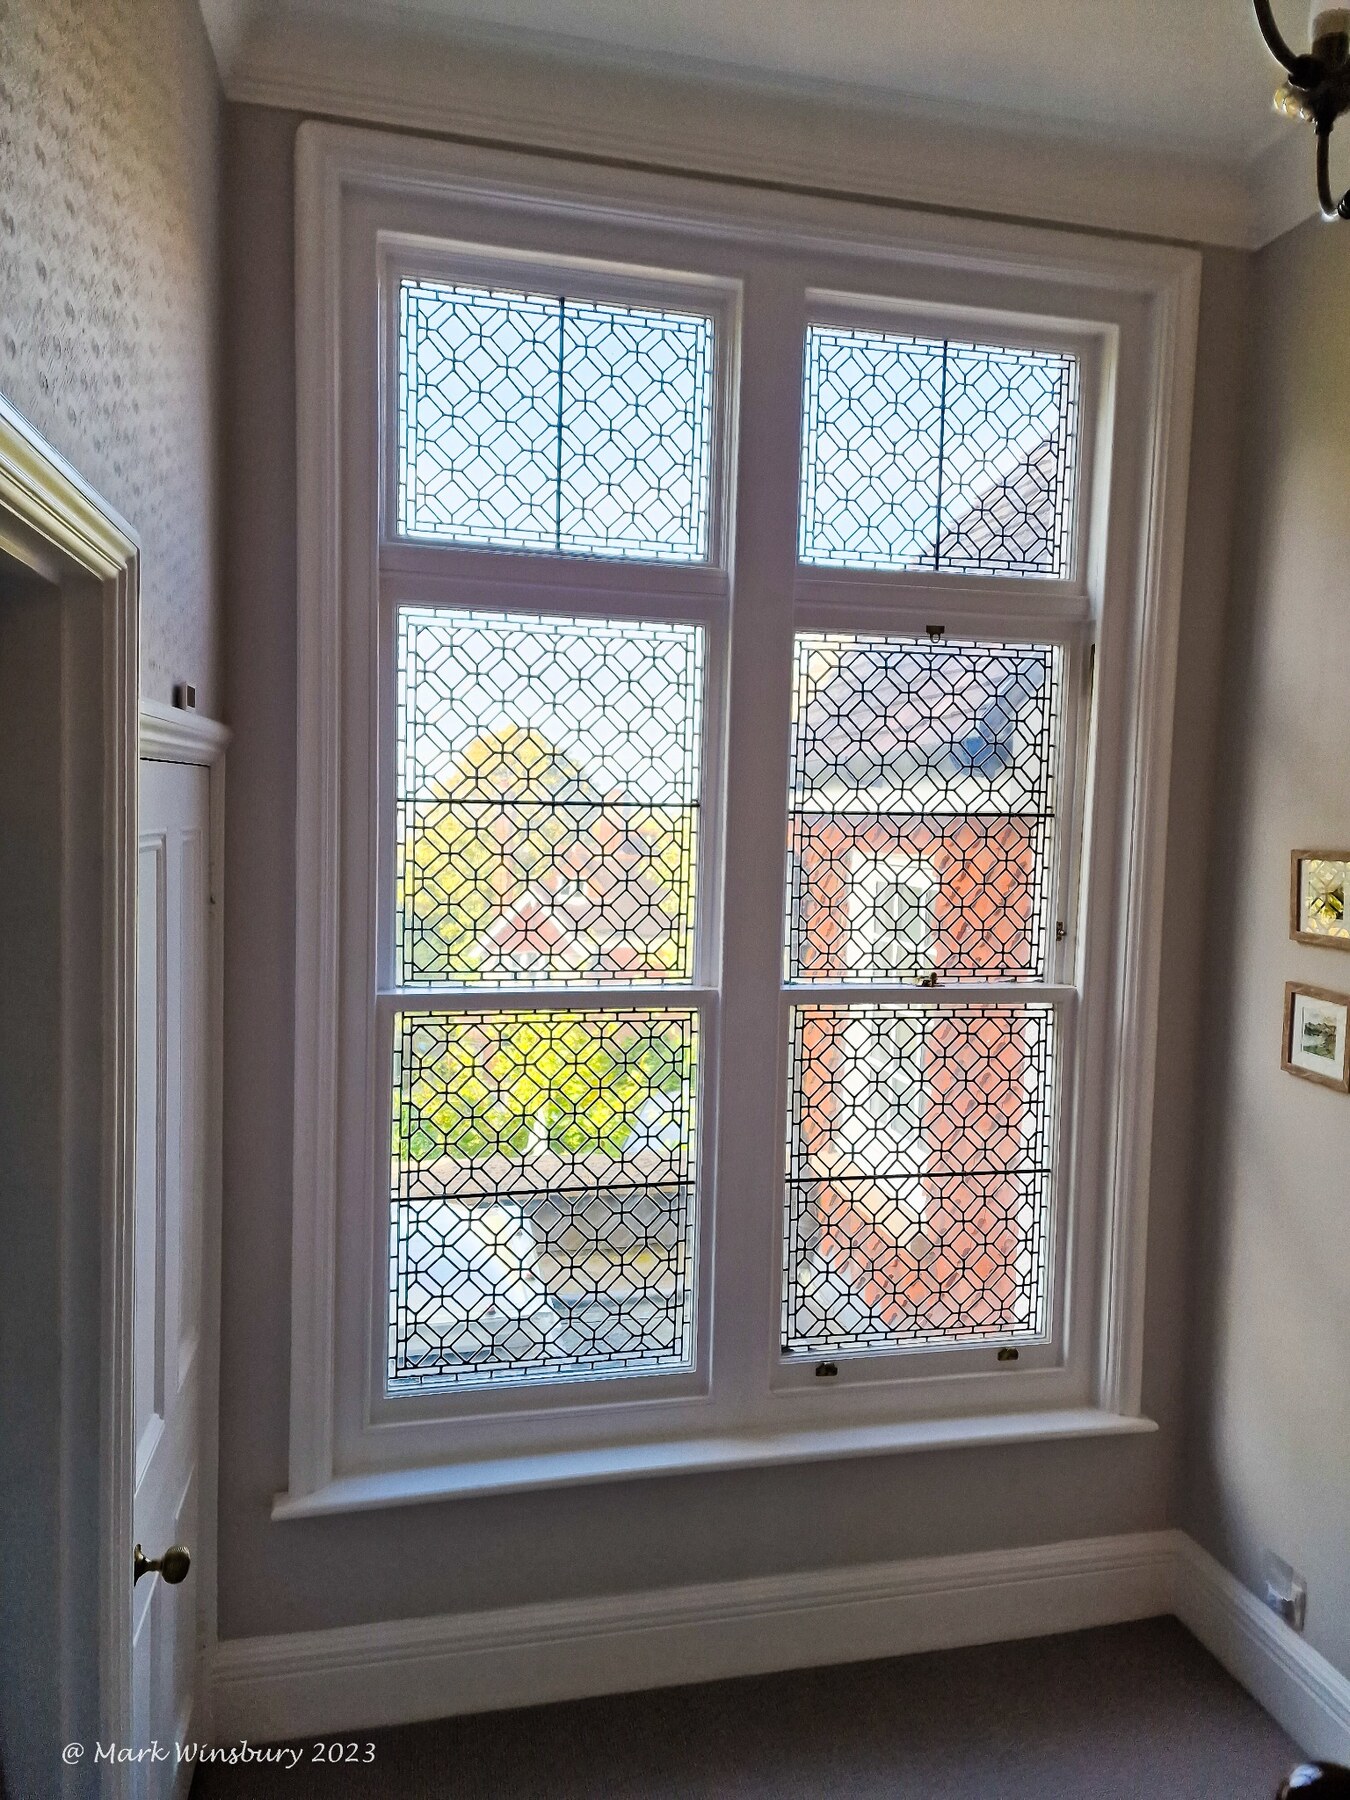
Coloured and textured glass arranged in the original diamond leadwork.
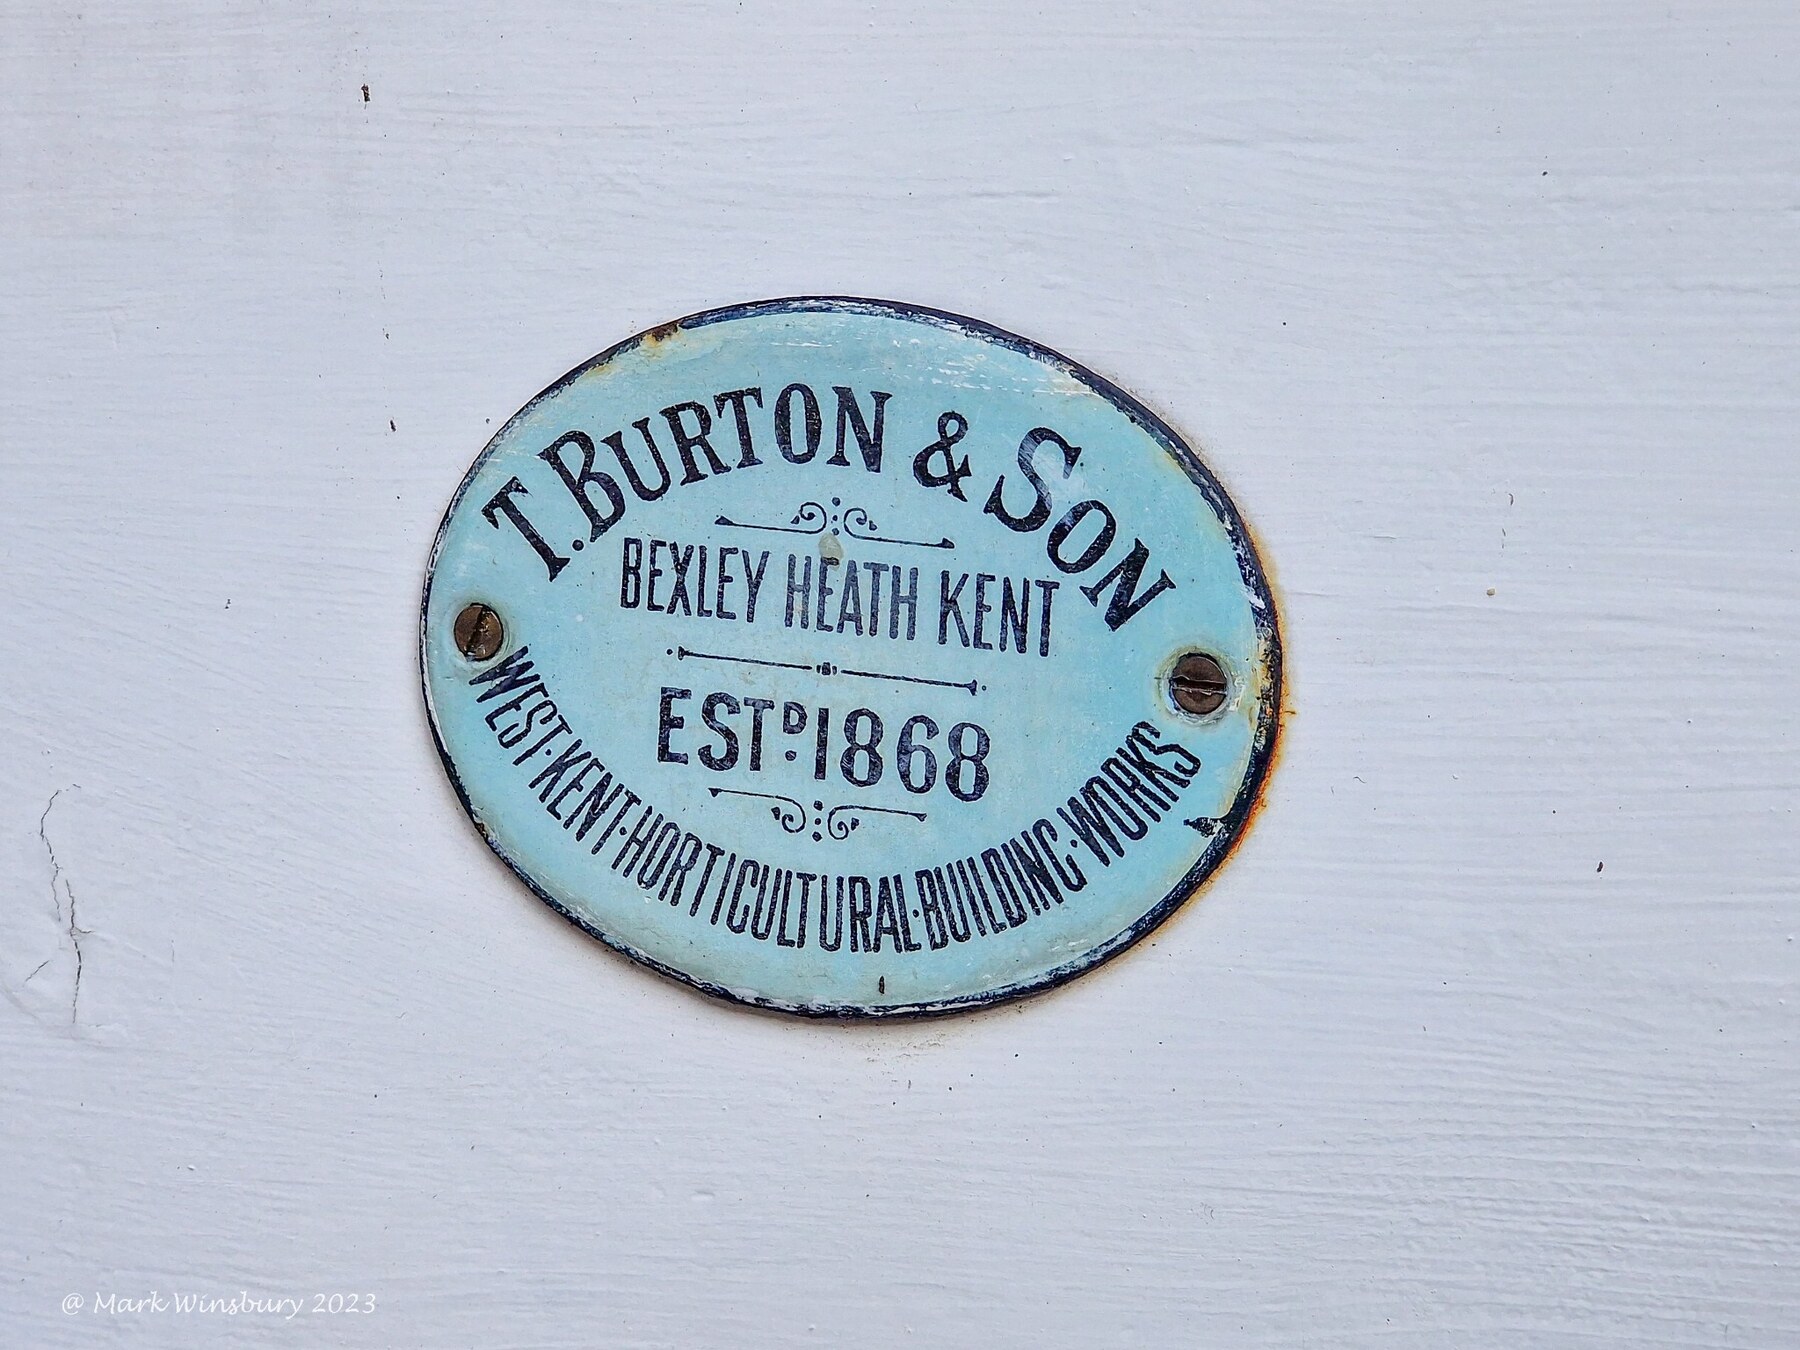
The enamel plate of the Bexley Heath sanitary engineering firm, established in 1868.
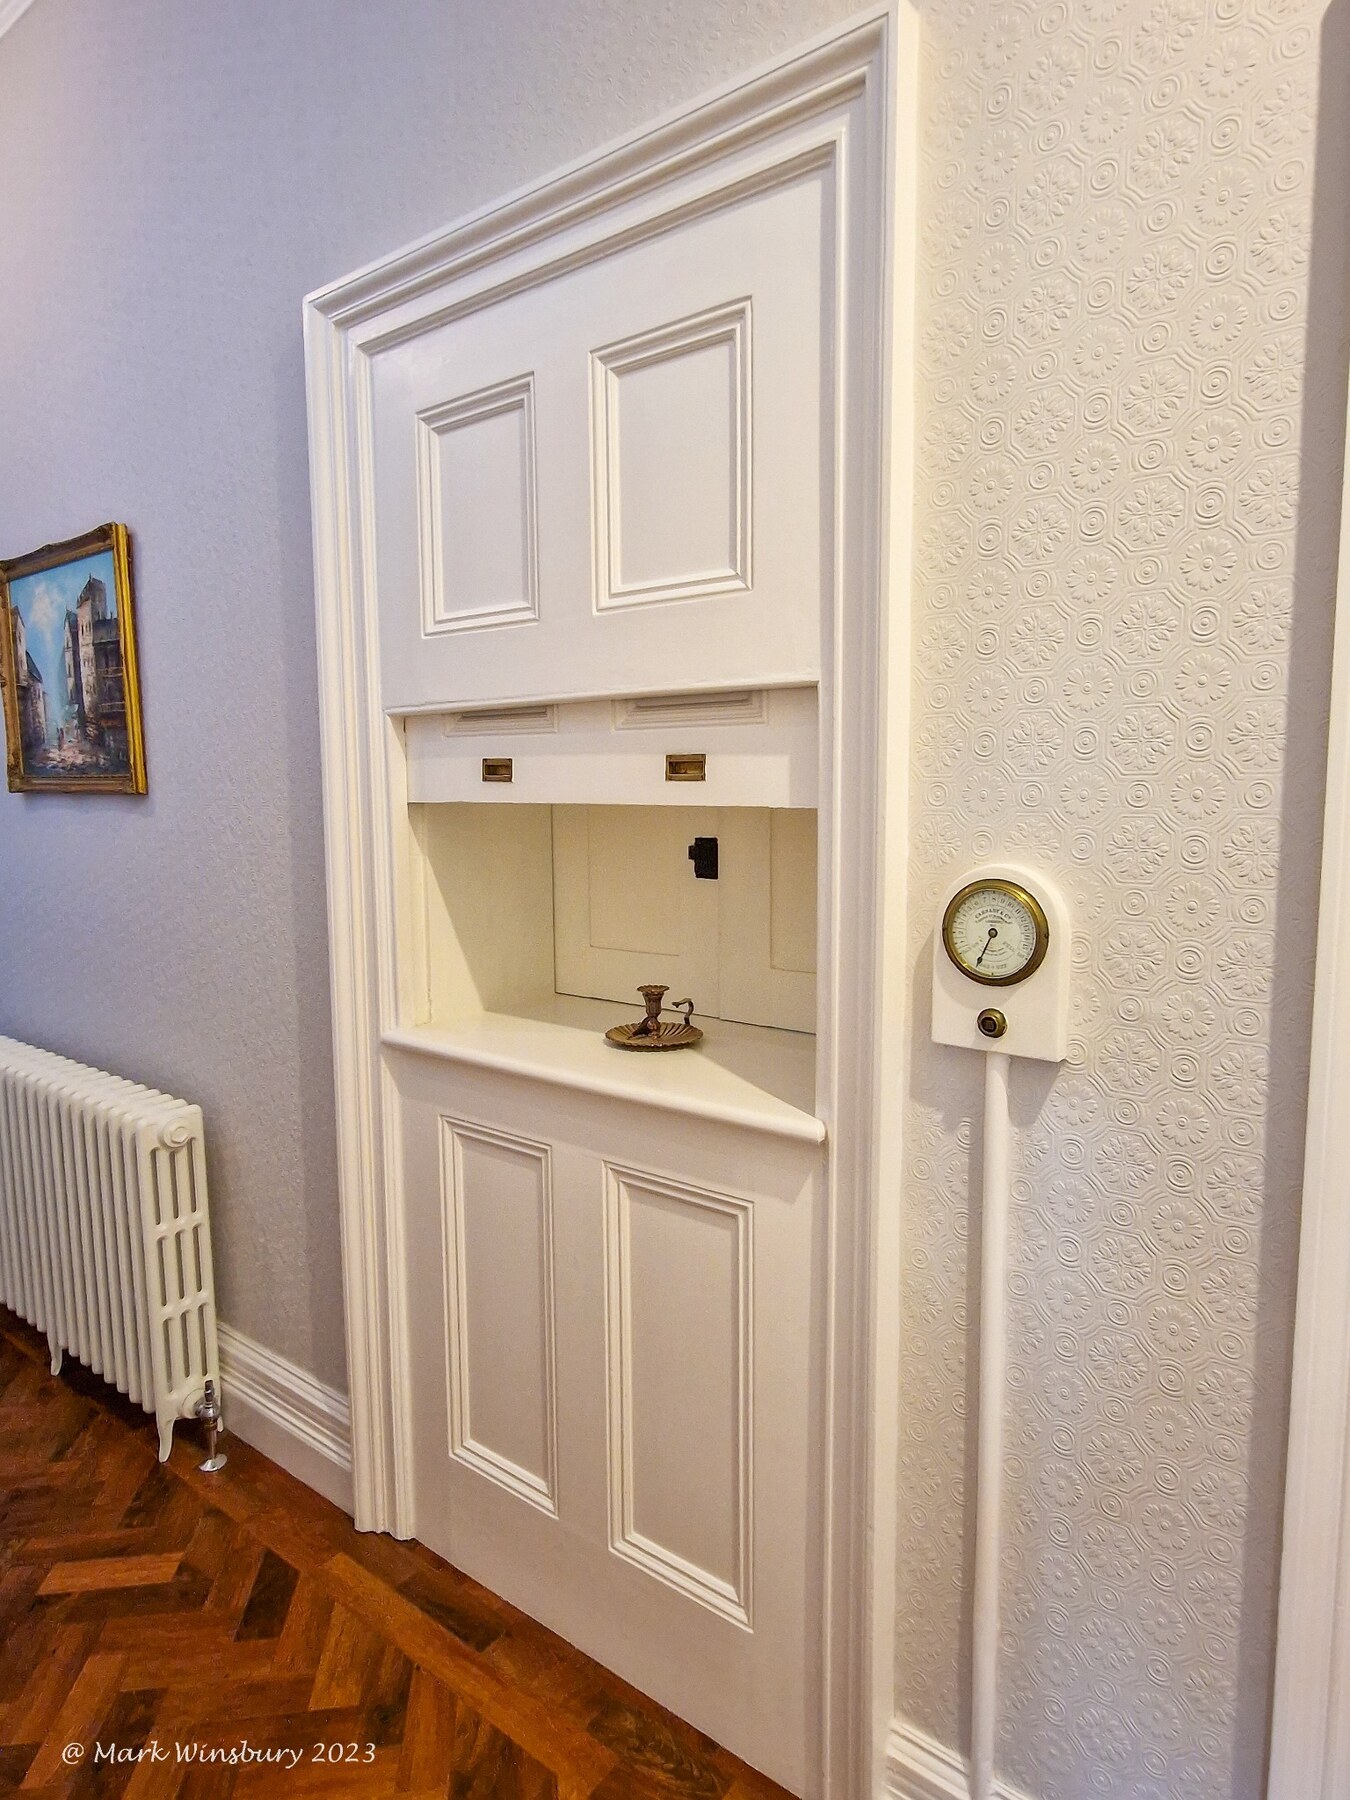
A discreet serving hatch integrated into the raised-and-fielded hall panelling.
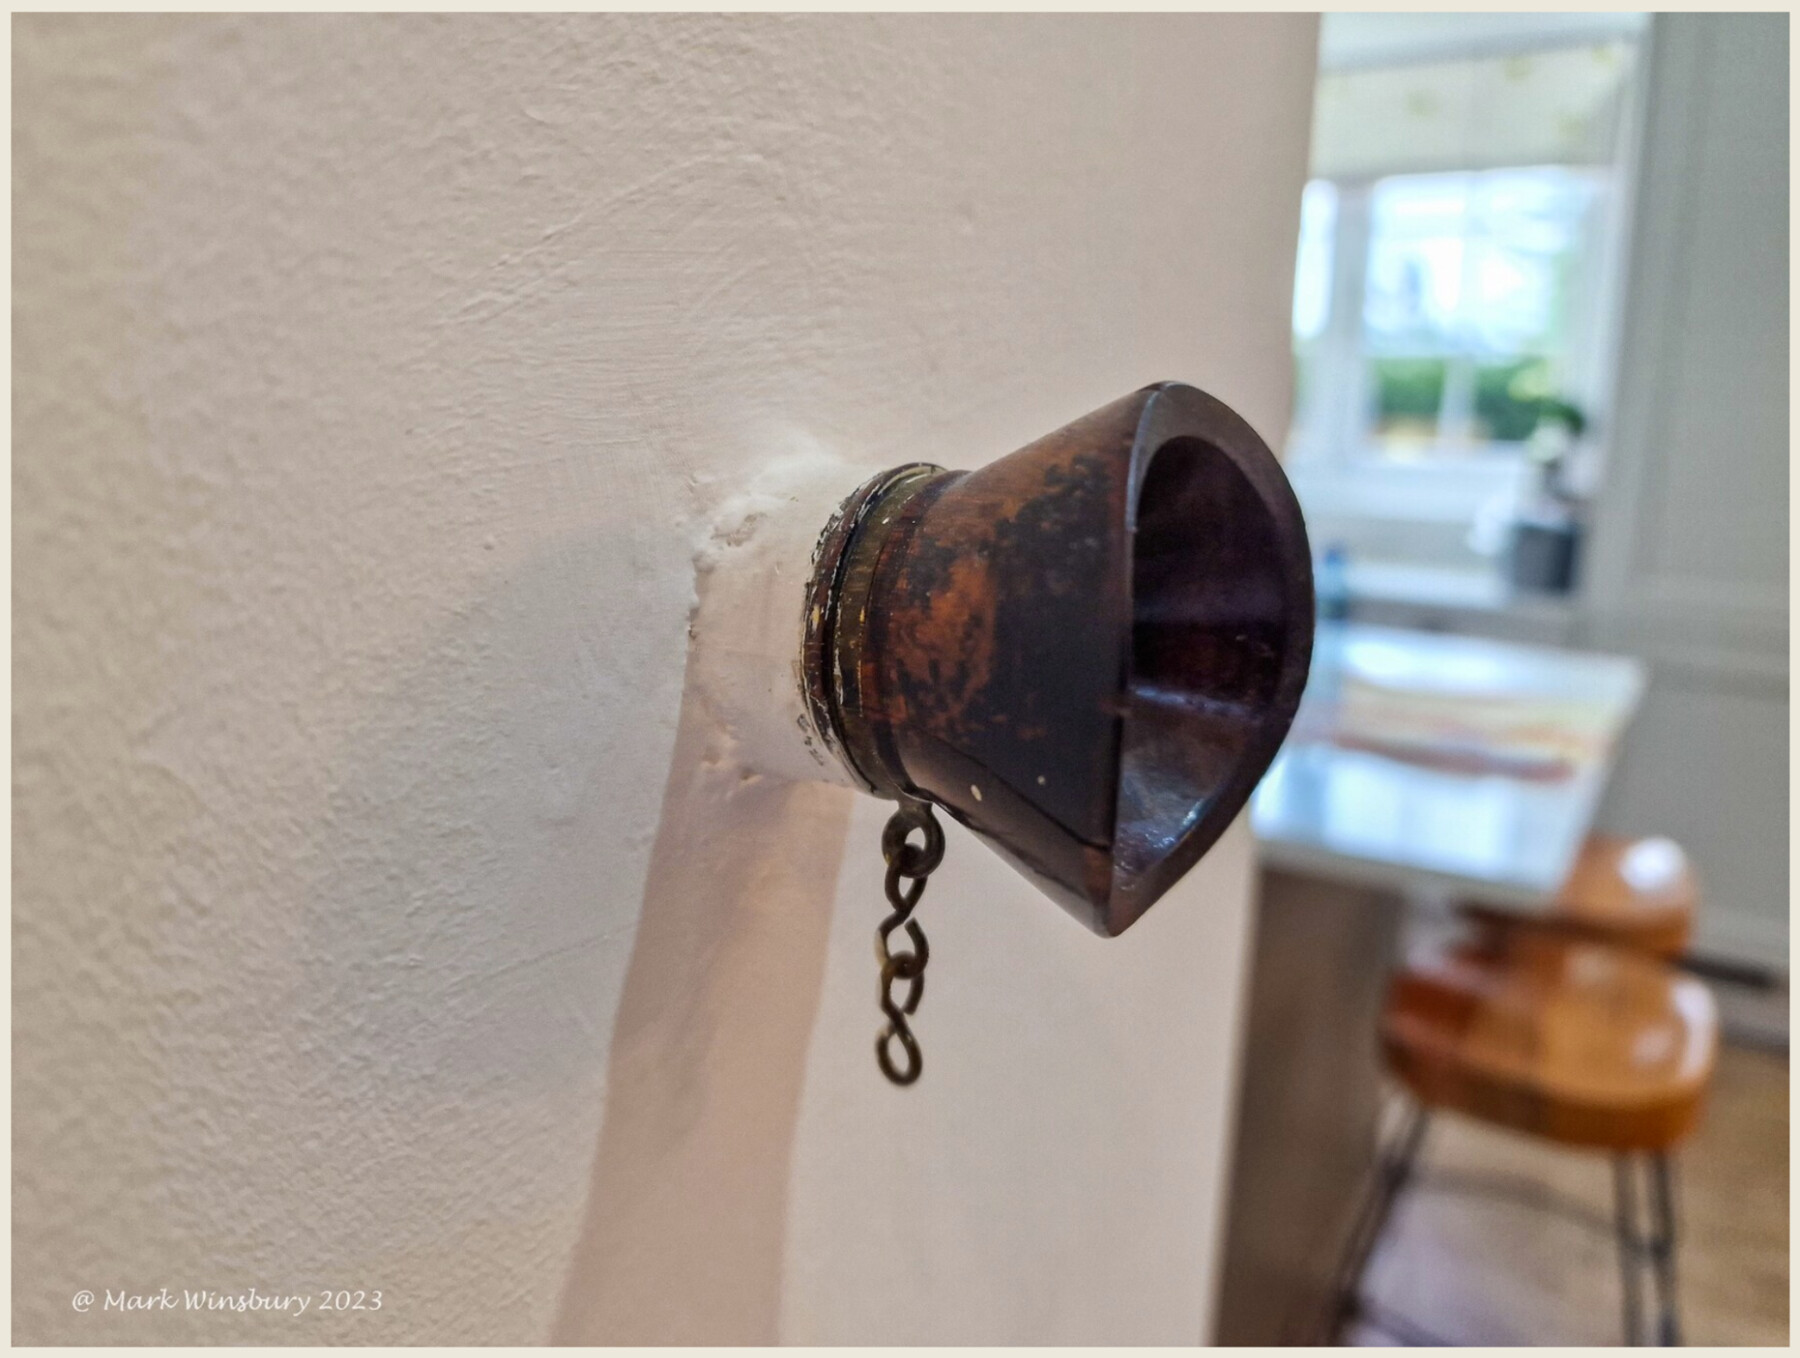
The surviving voicepipe mouthpiece and chain from Twyford’s mechanical intercom system.
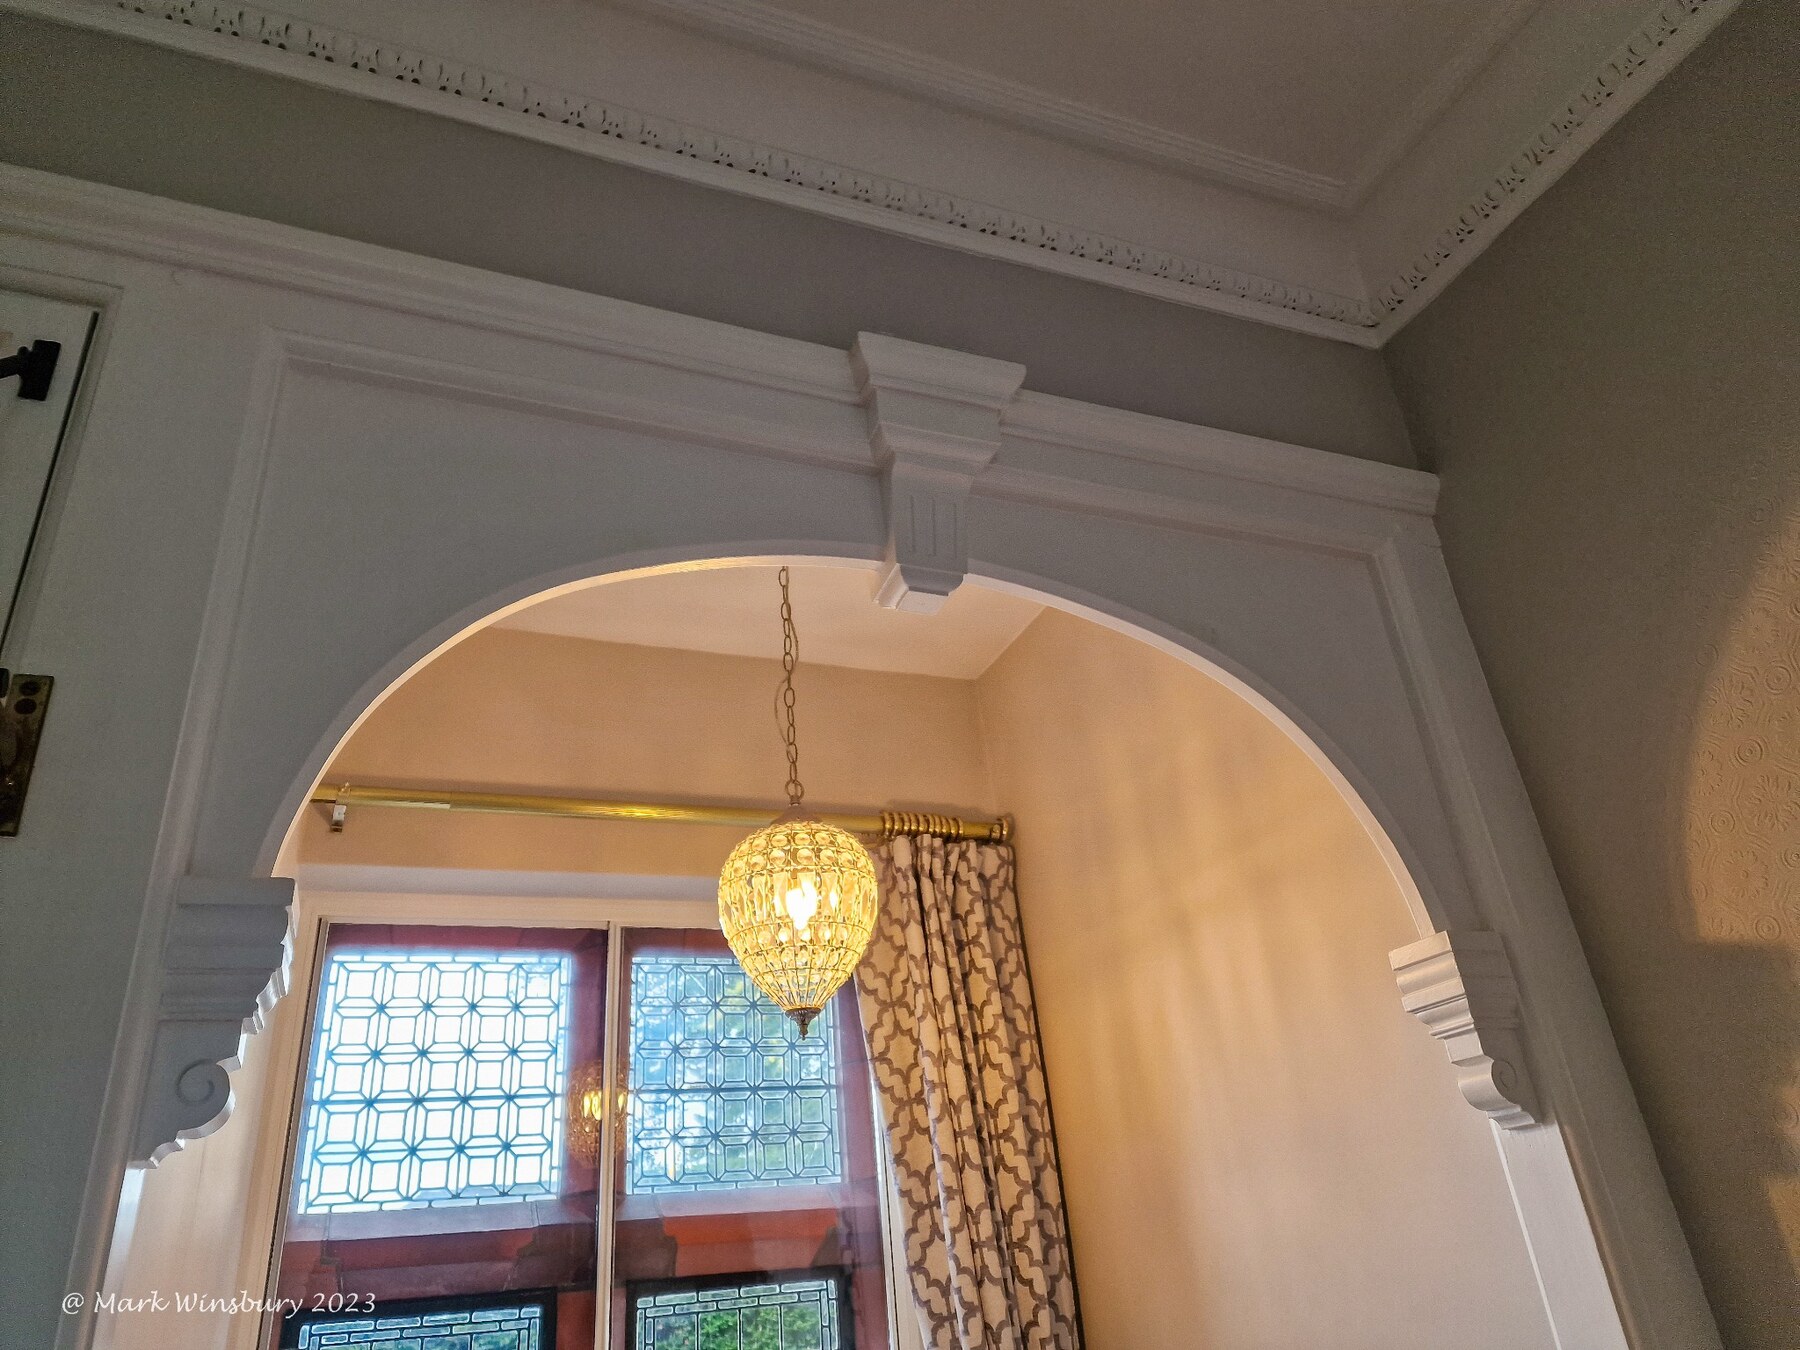
Moulded cornice, panelled arch and corbel seen at close range.
Feature in focus
Before internal telephones, Twyford used an acoustic speaking tube—or voicepipe—to carry conversation directly between rooms and the service areas of the house.
Unlike a bell pull, which could only summon a servant, the speaking tube allowed an immediate two-way request. Systems of this kind were common in larger Victorian houses before electric buzzers and internal telephones superseded them in the early twentieth century.
Room by room
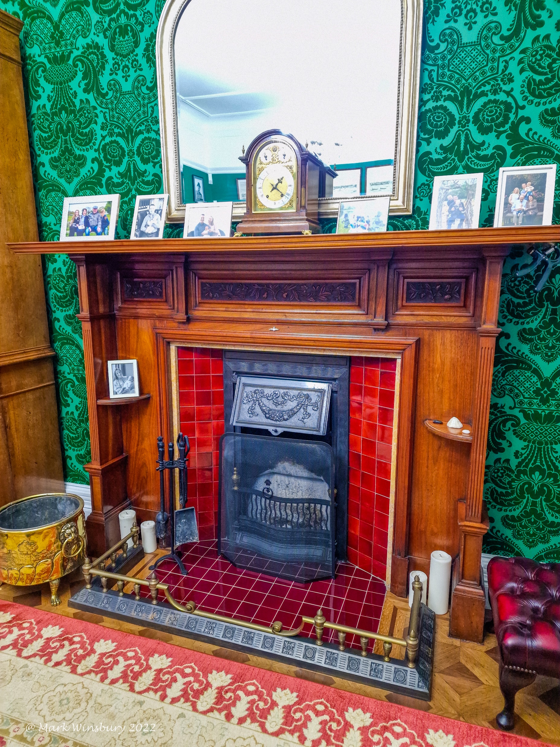
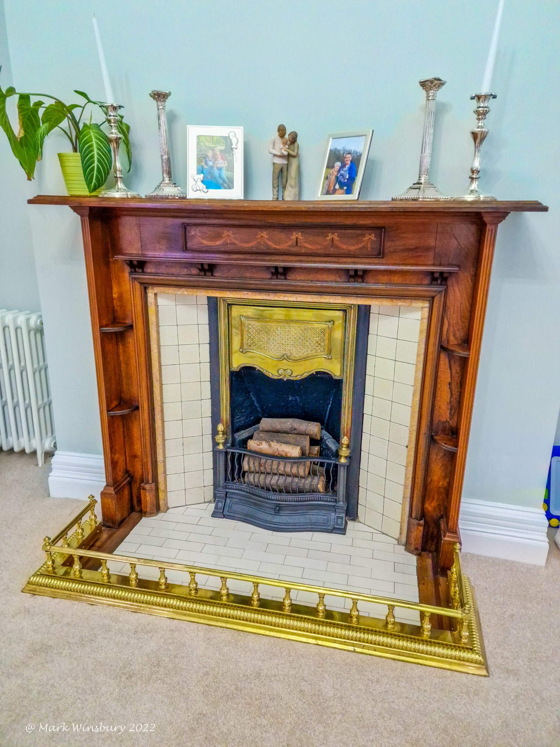
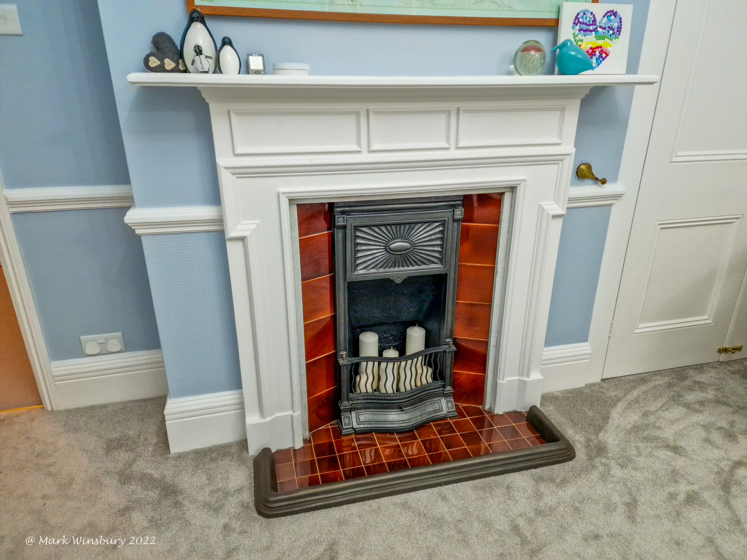
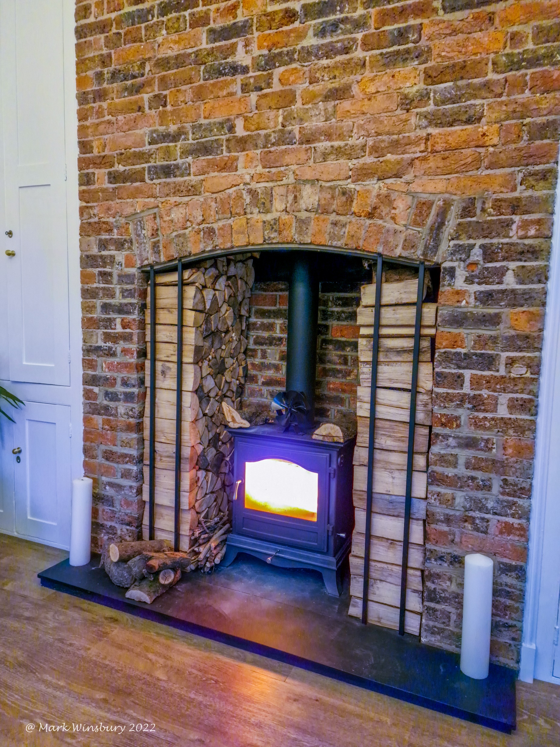
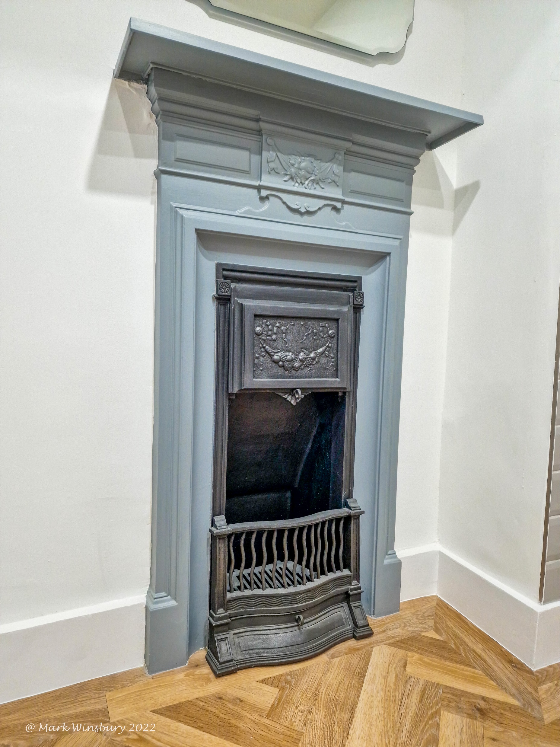
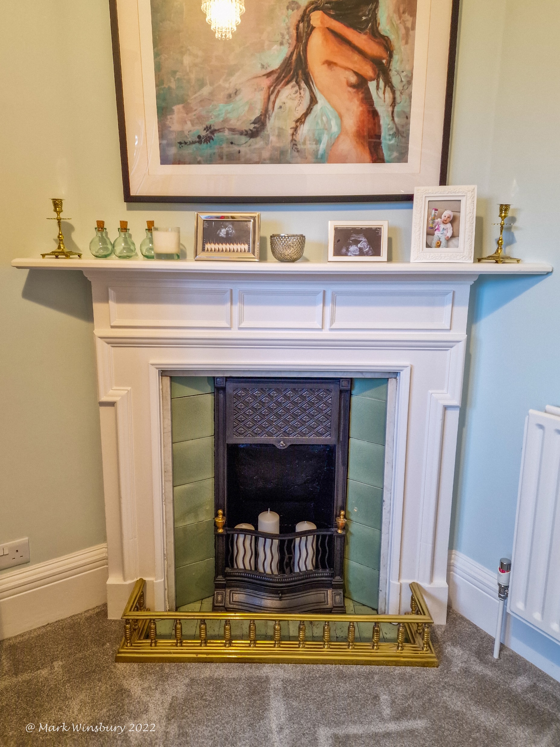
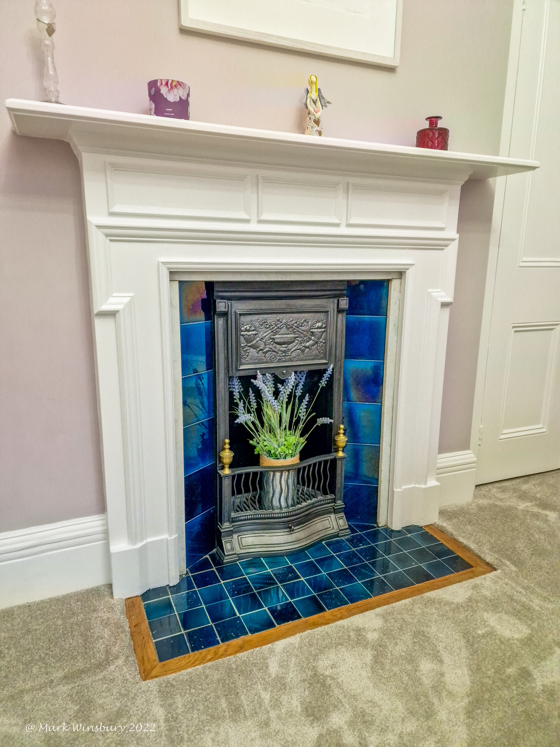
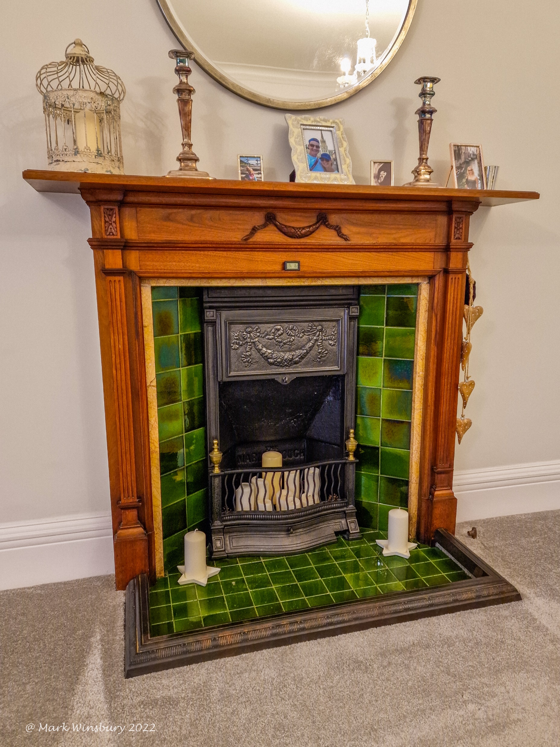
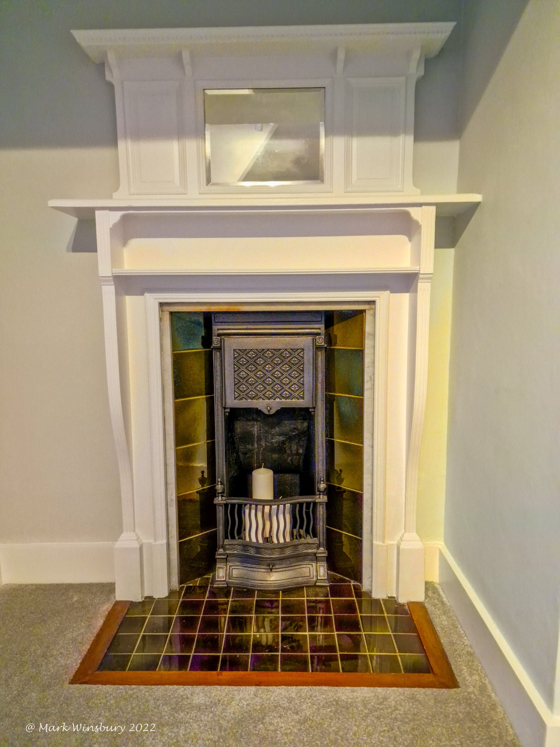
From substantial timber surrounds to discreet painted chimneypieces, their tiles, cast-iron inserts and changing settings show a house made for warmth as well as ceremony.
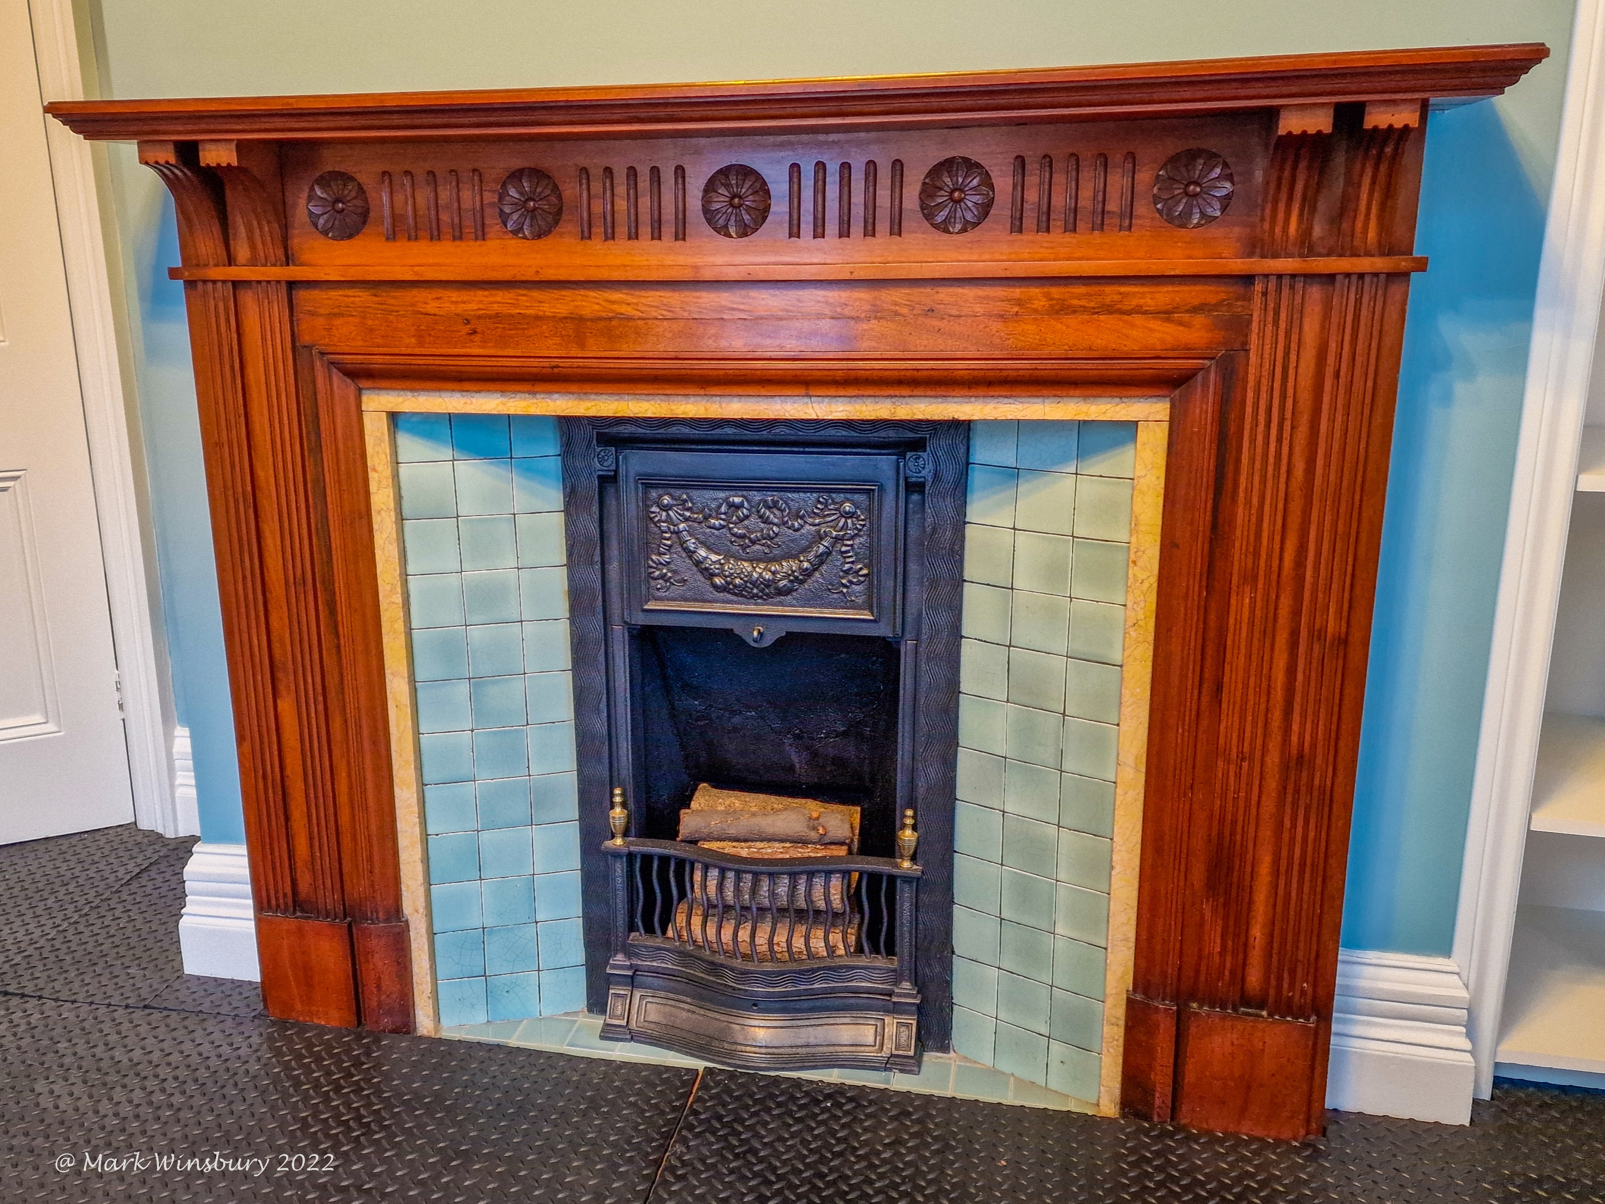
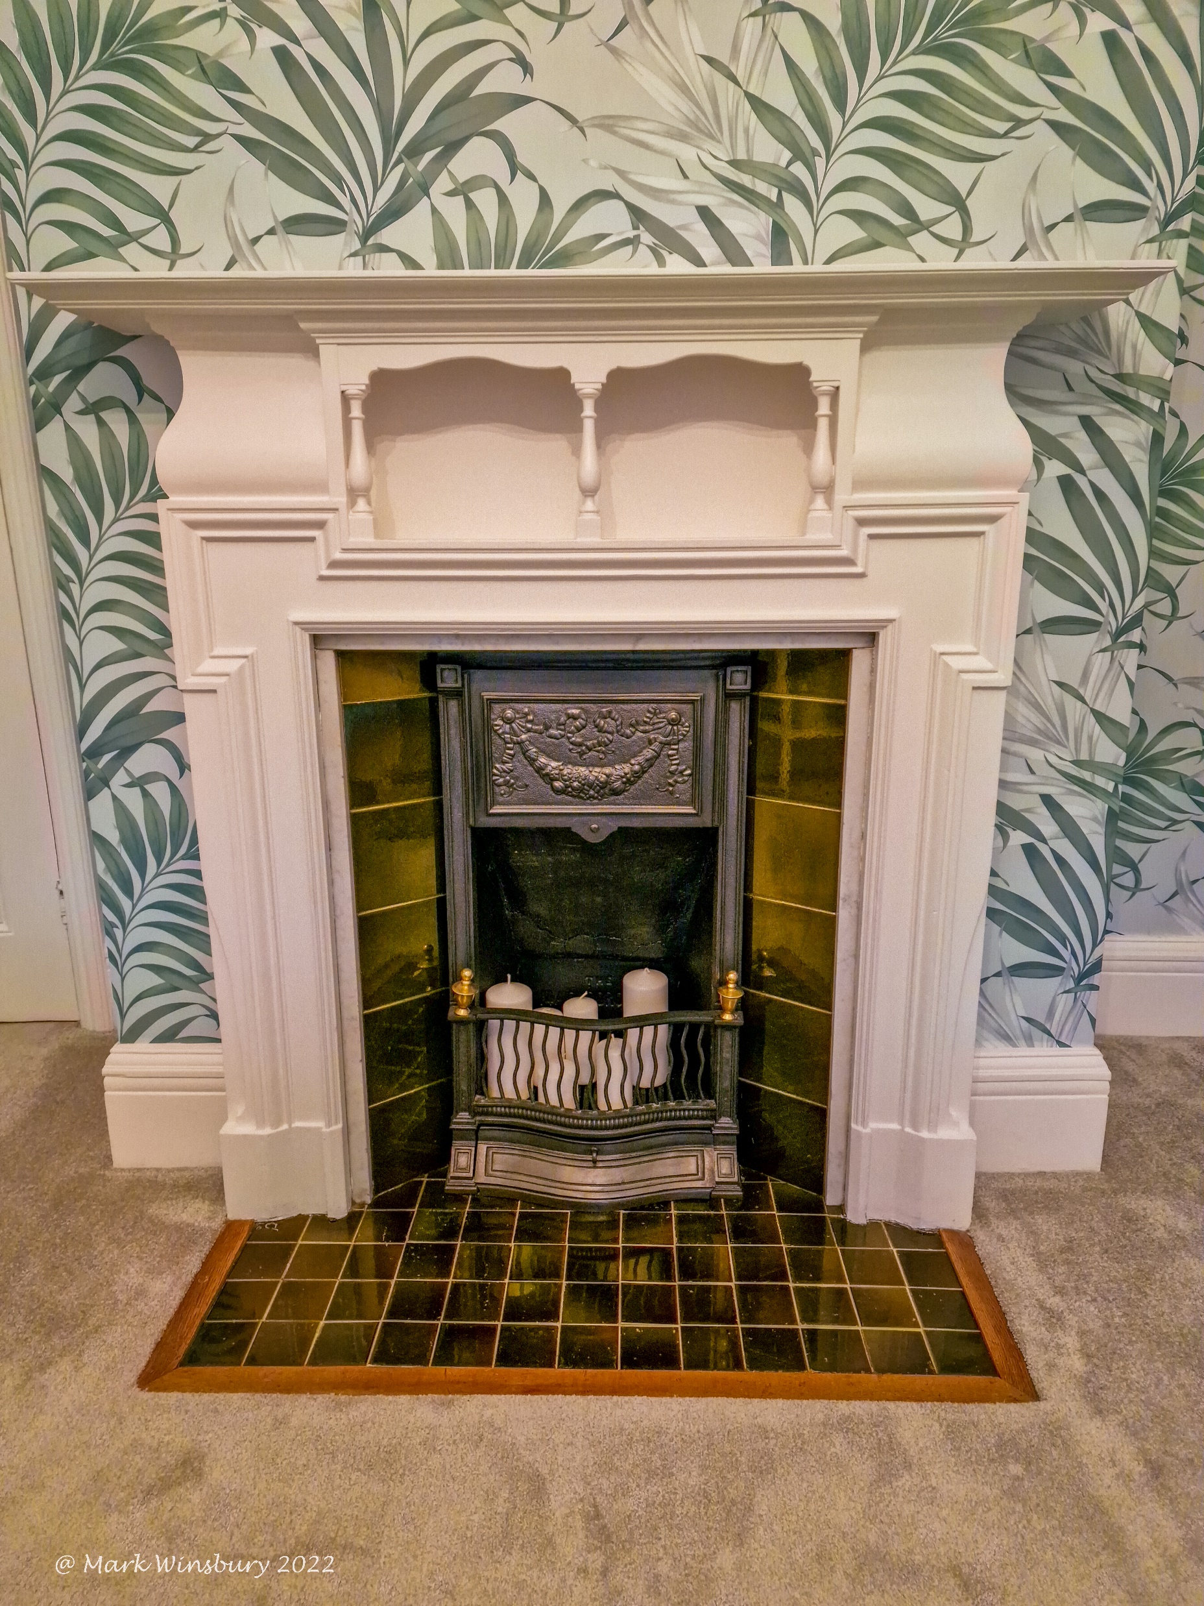
Plans & papers
Plans, rate books, sale notices and family recollections help distinguish what survives from what has changed.
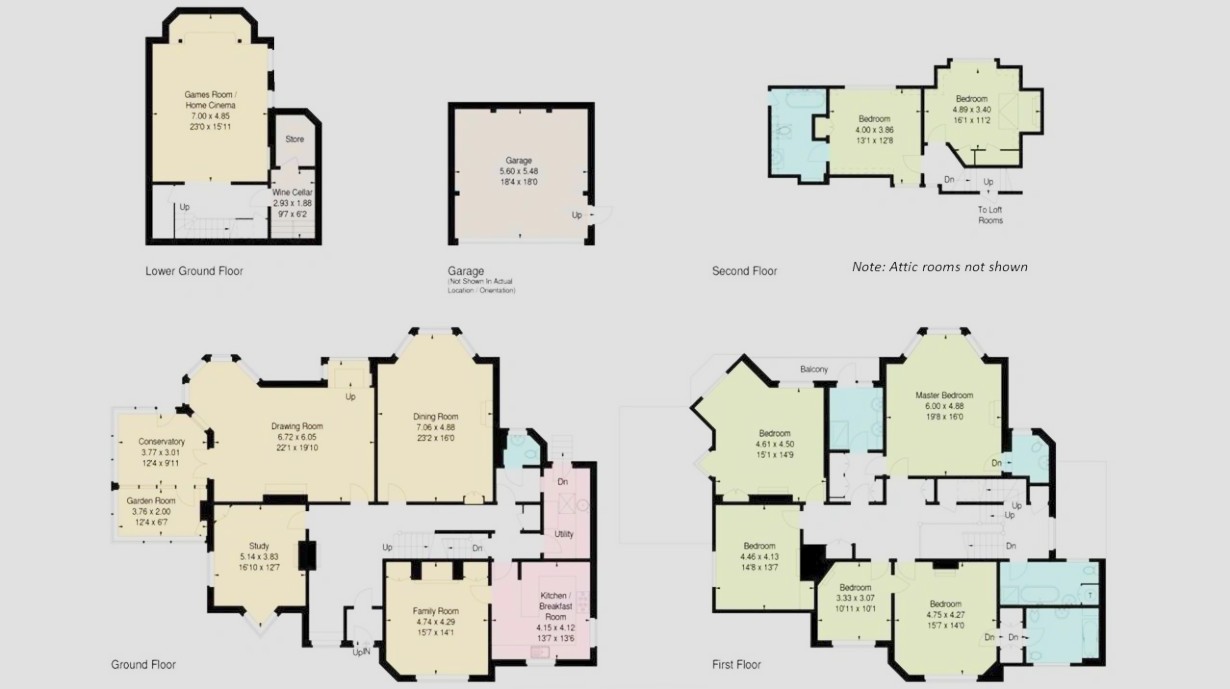
The original arrangement included a more cellular basement, a separate servants’ kitchen and serving hatch, and an in-and-out drive curving past the front door.
The kitchen was once three smaller rooms; the present main bathroom was formerly an airing room, with a passage to the front bathroom.
Walnut curtain poles, joinery bearing an 1896 cabinet-maker’s signature, horsehair insulation and original service fittings remain part of the fabric.
Restoration & evolution
The house has evolved through every ownership: later works opened the cellar, altered the kitchen, renewed drainage and roof, rebuilt the garage and reshaped the garden. The present programme continues that practical tradition, renewing services and comfort while protecting the details that carry its history.
Photographs and records document these changes, preserving the story of the house as well as its fabric.